Welcome to 5875 Farwell Ave, a home that exudes modern elegance. The kitchen is a chef's dream, boasting all stainless steel appliances, an accent backsplash, and a convenient kitchen island. The primary bathroom is a sanctuary with double sinks, and the primary bedroom features a spacious walk-in closet. The home has been updated with a new HVAC system, a new roof, fresh interior paint, and new flooring throughout. The new appliances add a touch of sophistication and convenience. This home is a perfect blend of style and comfort, ready for you to make it your own.. Included 100-Day Home Warranty with buyer activation
Sold
$289,000
5875 Farwell Ave, Plainfield, IN 46168
3beds
2,140sqft
Residential, Townhouse
Built in 2025
2,178 Square Feet Lot
$291,500 Zestimate®
$135/sqft
$2,156 Estimated rent
Home value
$291,500
$265,000 - $321,000
$2,156/mo
Zestimate® history
Owner options
List your home for rent
$2,156/mo
Rent Zestimate®
Find your next renter with Zillow Rental Manager. Plus, with online applications, you can quickly screen prospective tenants – for free.
$2,156/mo
Rent Zestimate®
Refinance and save
$1,828/mo
Est. payment
Refinancing to a lower rate could help reduce your monthly payments and save thousands over the life of the loan.
$1,828/mo
Est. payment
Explore your selling options
Work with a Zillow partner agent
Leverage their expertise and Zillow's premium Showcase listings to get your home seen by more buyers.
Get startedList with your own agent
Get your home in front of millions of buyers by listing it on Zillow.
Learn how to do itSell it yourself
Take full control of how buyers see your home on Zillow by listing For Sale by Owner (FSBO).
List your homeWhat's special
Double sinksFresh interior paintAll stainless steel appliancesNew roofAccent backsplashConvenient kitchen islandNew flooring throughout
Zillow last checked:
Listing updated:
Listed by:
Shelby Farrar 463-218-9259,
Opendoor Brokerage LLC
Bought with:
Ashley Bennett
Bennett Realty
Source: MIBOR as distributed by MLS GRID,MLS#: 22084712
Facts & features
Interior
Bedrooms & bathrooms
- Bedrooms: 3
- Bathrooms: 4
- Full bathrooms: 2
- 1/2 bathrooms: 2
- Main level bathrooms: 1
Primary bedroom
- Features: Other
- Level: Upper
- Area: 154 Square Feet
- Dimensions: 14x11
Bedroom 2
- Features: Other
- Level: Upper
- Area: 110 Square Feet
- Dimensions: 10 x 11
Bedroom 3
- Features: Other
- Level: Upper
- Area: 49 Square Feet
- Dimensions: 7 x 7
Bonus room
- Features: Other
- Level: Main
- Area: 238 Square Feet
- Dimensions: 14 x 17
Breakfast room
- Features: Other
- Level: Upper
- Area: 90 Square Feet
- Dimensions: 9 x 10
Dining room
- Features: Other
- Level: Upper
- Area: 154 Square Feet
- Dimensions: 14 x 11
Kitchen
- Level: Upper
- Area: 135 Square Feet
- Dimensions: 9x15
Living room
- Features: Other
- Level: Upper
- Area: 252 Square Feet
- Dimensions: 14 x 18
Living room
- Features: Other
- Level: Upper
- Area: 196 Square Feet
- Dimensions: 14 x 14
Heating
- Forced Air
Cooling
- Other
Appliances
- Included: Microwave, Dishwasher, Electric Oven
Features
- High Ceilings, Tray Ceiling(s), Walk-In Closet(s)
- Has basement: No
Interior area
- Total structure area: 2,140
- Total interior livable area: 2,140 sqft
Property
Parking
- Total spaces: 2
- Parking features: Attached
- Attached garage spaces: 2
Features
- Levels: Three Or More
Lot
- Size: 2,178 Square Feet
Details
- Parcel number: 321033210111000012
- Horse amenities: None
Construction
Type & style
- Home type: Townhouse
- Architectural style: Other
- Property subtype: Residential, Townhouse
- Attached to another structure: Yes
Materials
- Brick, Other
- Foundation: Slab
Condition
- New construction: No
- Year built: 2025
Utilities & green energy
- Water: Public
Community & HOA
Community
- Subdivision: Saratoga
HOA
- Has HOA: Yes
- HOA fee: $50 annually
- HOA phone: 317-272-5688
Location
- Region: Plainfield
Financial & listing details
- Price per square foot: $135/sqft
- Date on market: 2/18/2026
- Cumulative days on market: 43 days
Price history
| Date | Event | Price |
|---|---|---|
| 4/27/2026 | Sold | $289,000-3.3%$135/sqft |
Source:  MIBOR as distributed by MLS GRID #22084712 Report a problem MIBOR as distributed by MLS GRID #22084712 Report a problem | ||
| 4/1/2026 | Pending sale | $299,000$140/sqft |
Source: MIBOR as distributed by MLS GRID #22084712 Report a problem | ||
| 3/26/2026 | Price change | $299,000-3.5%$140/sqft |
Source: MIBOR as distributed by MLS GRID #22084712 Report a problem | ||
| 3/5/2026 | Price change | $310,000-3.1%$145/sqft |
Source: MIBOR as distributed by MLS GRID #22084712 Report a problem | ||
| 2/18/2026 | Listed for sale | $320,000-6%$150/sqft |
Source: MIBOR as distributed by MLS GRID #22084712 Report a problem | ||
| 2/13/2026 | Listing removed | $340,340$159/sqft |
Source:  Lennar Homes Report a problem Lennar Homes Report a problem | ||
| 12/16/2025 | Price change | $340,340-2.4%$159/sqft |
Source: Lennar Homes Report a problem | ||
| 11/11/2025 | Price change | $348,740-0.4%$163/sqft |
Source: Lennar Homes Report a problem | ||
| 10/24/2025 | Listed for sale | $349,995$164/sqft |
Source: MIBOR as distributed by MLS GRID #22069859 Report a problem | ||
Public tax history
Tax history is unavailable.
Neighborhood: 46168
Nearby homes
- $279,9953 bd4 ba2.2k sqft5879 Farwell Ave, Plainfield, IN 46168Sold
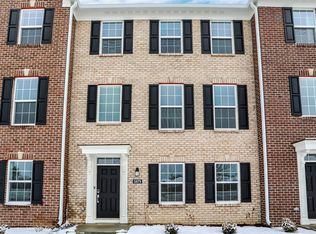
- $308,9953 bd4 ba2.2k sqft5883 Farwell Ave, Plainfield, IN 46168Sold

- $324,9953 bd4 ba2k sqft5891 Farwell Ave, Plainfield, IN 46168Sold
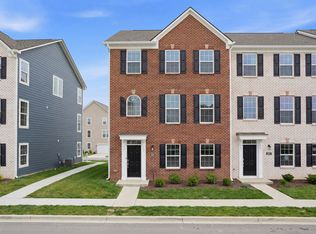
- $253,5003 bd2 ba1.7k sqft4550 Connaught West Dr, Plainfield, IN 46168Off Market
- $324,9953 bd3 ba2.3k sqft5906 Juna Ave, Plainfield, IN 46168Sold
- $245,2003 bd2 ba1.7k sqft4552 Connaught West Dr, Plainfield, IN 46168Off Market
- $279,0003 bd4 ba2.2k sqft5895 Farwell Ave, Plainfield, IN 46168Sold
- $225,0003 bd2 ba1.3k sqft4546 Connaught West Dr, Plainfield, IN 46168Off Market
Nearby schools
GreatSchools rating
- 9/10Central Elementary SchoolGrades: K-5Distance: 1.2 mi
- 8/10Plainfield Com Middle SchoolGrades: 6-8Distance: 1.4 mi
- 9/10Plainfield High SchoolGrades: 9-12Distance: 2.6 mi
Schools provided by the listing agent
- Elementary: Central Elementary School
- Middle: Plainfield Community Middle School
- High: Plainfield High School
Source: MIBOR as distributed by MLS GRID. This data may not be complete. We recommend contacting the local school district to confirm school assignments for this home.
Get a cash offer in 3 minutes
Find out how much your home could sell for in as little as 3 minutes with a no-obligation cash offer.
Estimated market value
$291,500
Get a cash offer in 3 minutes
Find out how much your home could sell for in as little as 3 minutes with a no-obligation cash offer.
Estimated market value
$291,500
- Indiana
- Hendricks County
- Plainfield
- 46168
- 5875 Farwell Ave
Nearby cities
Nearby zip codes
Other Plainfield Topics
