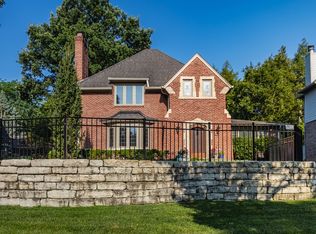
Nestled in the highly desirable Forest Hills neighborhood, this fabulous 3-bedroom, 2.5-bath home is full of timeless English Tudor charm and exceptional architectural detail throughout. From the meticulously maintained yard to the inviting screened-in porch, every space has been thoughtfully cared for and beautifully updated. The house boasts a brand new roof along with many other upgrades! The main-floor primary suite offers comfort and convenience with a stunning spa-inspired bathroom renovation. Filled with natural light, the home also features a cozy reading room/den, bright sunroom, wood burning fireplace, amazing built in bookcases, gleaming hardwoods, an updated eat-in kitchen complete with stainless steel appliances and solid surface counters, and a lovely 3 season sun room! Upstairs, a spacious bedroom with soaring cathedral ceilings creates the perfect retreat along with a second bedroom and recently updated full bath, while the walkout basement provides additional living and entertaining space. Large rec room with built ins, laundry area and tons of storage are also part of the lower level. Rich character, warm craftsmanship, and countless updates make this home truly special. Be sure to check out the extensive list of improvements and keep in mind that Broad Ripple, shopping, entertainment and restaurants are just a short walk and the Monon is just two blocks away! Hurry- this one won't last long!
Sold
Zillow last checked:
Listing updated:
Bought with:
Samuel Hawkins
F.C. Tucker Company
Source: MIBOR as distributed by MLS GRID,MLS#: 22125035
Price history
| Date | Event | Price |
|---|---|---|
| 10/13/2026 | Sold | $834,900-1.8%$219/sqft |
Source:  MIBOR as distributed by MLS GRID #22125035 Report a problem | ||
| 9/18/2026 | Pending sale | $849,900$223/sqft |
Source: MIBOR as distributed by MLS GRID #22125035 Report a problem | ||
| 9/11/2026 | Listed for sale | $849,900$223/sqft |
Source: MIBOR as distributed by MLS GRID #22125035 Report a problem | ||
| 6/18/2026 | Listing removed | $849,900$223/sqft |
Source: MIBOR as distributed by MLS GRID #22101253 Report a problem | ||
| 5/22/2026 | Pending sale | $849,900$223/sqft |
Source: MIBOR as distributed by MLS GRID #22101253 Report a problem | ||
| 5/14/2026 | Listed for sale | $849,900+17.2%$223/sqft |
Source: MIBOR as distributed by MLS GRID #22101253 Report a problem | ||
| 9/13/2022 | Sold | $725,000$190/sqft |
Source: MIBOR as distributed by MLS GRID #21869876 Report a problem | ||
| 7/19/2022 | Pending sale | $725,000+77.3%$190/sqft |
Source: MIBOR as distributed by MLS GRID #21869876 Report a problem | ||
| 8/4/2017 | Sold | $409,000$107/sqft |
Source: MIBOR as distributed by MLS GRID #21502533 Report a problem | ||
| 7/28/2017 | Pending sale | $409,000$107/sqft |
Source: CENTURY 21 Scheetz #21502533 Report a problem | ||
| 7/28/2017 | Listed for sale | $409,000$107/sqft |
Source: CENTURY 21 Scheetz #21502533 Report a problem | ||
Nearby homes

Get a cash offer in 3 minutes
Find out how much your home could sell for in as little as 3 minutes with a no-obligation cash offer.
Estimated market value
$835,100
