Skip main navigation
Off market
Street View
  • $826,500

    5875 Juliann Ct, Washington, MI 48094

    4beds
    3,564sqft
    SingleFamily
    Built in 1998
    0.48 Acres Lot
    $826,500 Zestimate®
    $232/sqft
    $4,103 Estimated rent

    Home value

    $826,500

    $777,000 - $884,000

    $4,103/mo

    Zestimate® history
    Loading
    Loading...

    Owner options

    List your home for rent

    $4,103/mo

    Rent Zestimate®

    Find your next renter with Zillow Rental Manager. Plus, with online applications, you can quickly screen prospective tenants – for free.

    Learn more

    $4,103/mo

    Rent Zestimate®

    Refinance and save

    $5,423/mo

    Est. payment

    Refinancing to a lower rate could help reduce your monthly payments and save thousands over the life of the loan.

    See today's rates

    $5,423/mo

    Est. payment

    Explore your selling options

    Work with a Zillow partner agent

    Leverage their expertise and Zillow's premium Showcase listings to get your home seen by more buyers.

    Get started

    List with your own agent

    Get your home in front of millions of buyers by listing it on Zillow.

    Learn how to do it

    Sell it yourself

    Take full control of how buyers see your home on Zillow by listing For Sale by Owner (FSBO).

    List your home

    What's special

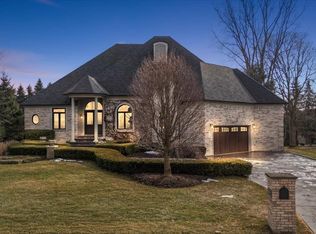
    Remarks: Exclusive Stoney Creek Estates Split Level, SOLID full brick construction, awesome elevations, Gorgeous lot and landscaping with IN GROUND Pool! Real limestone surrounds on windows, archways, floating address stone at entry, circular drive, fenced in pool area in rear. Super large kitchen, Island with high end gas cooktop, walk in pantry, butlers pantry with wine rack. Upgraded trim with stunning carved corbels, lots of wainscoting, and crown. Polished cherry hardwoods in dining, 2 gas fireplaces, one in master, one in great room. Jack and Jill beds, upper en suite, lots of closet space in each room. Full finished basement, beautiful wet bar with tin ceiling, extra full bath, exercise room, living area, game area, high ceilings. Attached garage is heated with insulated doors, Central Vac, Dual HVAC, 200 amp service, glass block windows, almost entirely maintenance free exterior. Association fee is 500 a year, covers entry and common areas, Utica Schools!

    This property is off market, which means it's not currently listed for sale or rent on Zillow. This may be different from what's available on other websites or public sources.

    Facts & features

    Interior

    Bedrooms & bathrooms
    • Bedrooms: 4
    • Bathrooms: 5
    • Full bathrooms: 4
    • 1/2 bathrooms: 1
    Heating
    • None, Forced air
    Cooling
    • Central
    Appliances
    • Included: Dishwasher, Dryer, Microwave, Range / Oven, Refrigerator
    Features
    • Flooring: Hardwood
    • Has fireplace: Yes
    Interior area
    • Total interior livable area: 3,564 sqft

    Property

    Parking
    • Parking features: Garage - Attached
    Features
    • Exterior features: Stone
    Lot
    • Size: 0.48 Acres
    Details
    • Parcel number: 240432476016

    Construction

    Type & style
    • Home type: SingleFamily
    Materials
    • Roof: Other
    Condition
    • Year built: 1998

    Community & neighborhood

    Location
    • Region: Washington

    HOA & financial

    HOA
    • Has HOA: Yes
    • HOA fee: $41 monthly

    Price history

    DateEventPrice
    4/12/2017Sold$485,000-7.6%$136/sqft
    Source: MiRealSource #31302965 Report a problem
    2/13/2017Pending sale$525,000$147/sqft
    Source: RE/MAX Suburban, Inc. #31302965 Report a problem
    8/22/2016Price change$525,000-4.5%$147/sqft
    Source: RE/MAX Suburban #216070759 Report a problem
    7/17/2016Listed for sale$549,900+26.4%$154/sqft
    Source: RE/MAX Suburban, Inc #216070759 Report a problem
    4/9/1999Sold$435,000+335%$122/sqft
    Source: Public Record Report a problem
    4/7/1998Sold$100,000$28/sqft
    Source: Public Record Report a problem

    Public tax history

    YearProperty taxesTax assessment
    2025$9,066 +5%$399,100 +12%
    2024$8,634 +5.3%$356,400 +13.2%
    2023$8,200 +2.7%$314,800 +7.8%
    2022$7,985 $291,900 +5.1%
    2021-- $277,800 -0.3%
    2020-- $278,600 +5.8%
    2019$7,297 +13.9%$263,300 +4.2%
    2018$6,406 $252,700 +11.9%
    2017-- $225,800
    2016-- $225,800 -2.3%
    2015-- $231,000 +4.8%
    2013$6,790 $220,400 +1.7%
    2012$6,790 $216,800 -10%
    2011-- $241,000 -3.6%
    2010-- $250,000 -1.7%
    2009-- $254,300 -9.3%
    2008$7,100 $280,500 -0.7%
    2007-- $282,400 +1.8%
    2006-- $277,400 +2.9%
    2005-- $269,600 +8.3%
    2003-- $249,000 +12.8%
    2001$5,783 +2.6%$220,840 +3.2%
    2000$5,639 $214,000

    Find assessor info on the county website

    Neighborhood: 48094

    Nearby schools

    GreatSchools rating
    Schools provided by the listing agent
    • District: Utica Community Schools

    Source: The MLS. This data may not be complete. We recommend contacting the local school district to confirm school assignments for this home.

    Get a cash offer in 3 minutes
    Find out how much your home could sell for in as little as 3 minutes with a no-obligation cash offer.
    Estimated market value
    $826,500
    Get a cash offer in 3 minutes
    Find out how much your home could sell for in as little as 3 minutes with a no-obligation cash offer.
    Estimated market value
    $826,500