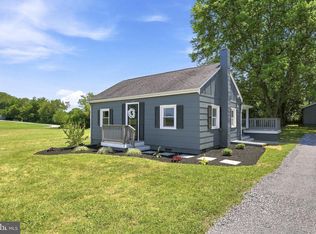
Step into the perfect balance of classic charm and modern living at 5875 Lord Fairfax Highway. Nestled on a private one-acre lot just minutes from downtown Berryville, this completely renovated home offers the warmth of an older property with the confidence and comfort of brand-new updates throughout. From the moment you arrive, you’ll notice the care and intention poured into every inch of this home. Nearly everything has been redone—from the freshly updated exterior to the beautifully landscaped grounds, and it only gets better inside. The main level welcomes you with a light-filled open layout where original hardwood floors have been lovingly refinished, preserving the timeless character while blending seamlessly with fresh, modern touches. Walls were removed to open up the space, creating an airy flow perfect for both everyday living and entertaining. The heart of the home—a fully redesigned kitchen—features brand-new cabinetry, sleek quartz countertops, upgraded appliances, and new lighting. Just off the kitchen, you’ll find a brand new main-level full bath and a thoughtfully added laundry area, making day-to-day life that much easier. Also on the main level is a versatile bonus room—just steps from the bathroom and laundry—that can easily serve as a third bedroom, home office, or flex space to fit your needs. Upstairs, the charm continues with two cozy bedrooms and a fully remodeled second full bath that feels like a private retreat. New carpet, stylish light fixtures, and fresh paint bring a clean, cohesive feel to every room. Every detail has been considered: all the windows are brand new, outlets and switches have been replaced, new hinges and hardware installed, and a new heat pump ensures comfort year-round. The mudroom features durable luxury vinyl plank flooring, while both bathrooms are finished with beautiful, modern tile—a stylish and functional upgrade. Even the garage got an upgrade with a brand-new roof, new garage doors, and an abundance of storage space above. Outside, enjoy the peace and privacy of your full acre—complete with a freshly painted deck perfect for summer evenings under the stars. The setting feels like your own slice of country paradise, yet you’re just minutes from Routes 340, 7, and 50, offering an easy commute and quick access to all that Berryville has to offer—including local shops, dining, and charm-filled streets. Whether you’re looking for your first home, a downsized escape from the city, or simply a move-in-ready gem with thoughtful upgrades and timeless character, this one checks every box. Don’t miss your chance to fall in love with 5875 Lord Fairfax Highway—schedule your showing today.
Sold for $425,000
$425,000
5875 Lord Fairfax Hwy, Berryville, VA 22611
2beds
1,092sqft
Single Family Residence
Built in 1950
1 Acres Lot
$470,600 Zestimate®
$389/sqft
$2,080 Estimated rent
Home value
$470,600
$442,000 - $504,000
$2,080/mo
Zestimate® history
Owner options
List your home for rent
$2,080/mo
Rent Zestimate®
Find your next renter with Zillow Rental Manager. Plus, with online applications, you can quickly screen prospective tenants – for free.
$2,080/mo
Rent Zestimate®
Refinance and save
$2,501/mo
Est. payment
Refinancing to a lower rate could help reduce your monthly payments and save thousands over the life of the loan.
$2,501/mo
Est. payment
Explore your selling options
Work with a Zillow partner agent
Leverage their expertise and Zillow's premium Showcase listings to get your home seen by more buyers.
Get startedList with your own agent
Get your home in front of millions of buyers by listing it on Zillow.
Learn how to do itSell it yourself
Take full control of how buyers see your home on Zillow by listing For Sale by Owner (FSBO).
List your homeWhat's special
Modern tileStylish light fixturesAbundance of storage spaceBeautifully landscaped groundsBrand-new roofNew carpetSleek quartz countertops
Zillow last checked:
Listing updated:
Listed by:
Stephanie Leitao 571-278-8745,
Dandridge Realty Group, LLC,
Co-Listing Agent: Elizabeth D. Mcdonald 304-885-7645,
Dandridge Realty Group, LLC
Bought with:
Jim Clark, WVB210300731
Mint Realty
Source: Bright MLS,MLS#: VACL2003916
Facts & features
Interior
Bedrooms & bathrooms
- Bedrooms: 2
- Bathrooms: 2
- Full bathrooms: 2
- Main level bathrooms: 1
Rooms
- Room types: Living Room, Dining Room, Bedroom 2, Kitchen, Family Room, Basement, Bedroom 1, Laundry, Bathroom 1, Bathroom 2, Bonus Room
Bedroom 1
- Features: Attic - Access Panel, Flooring - Carpet, Skylight(s)
- Level: Upper
Bedroom 2
- Features: Flooring - Carpet
- Level: Upper
Bathroom 1
- Features: Bathroom - Walk-In Shower, Flooring - Ceramic Tile
- Level: Main
Bathroom 2
- Features: Bathroom - Tub Shower, Chair Rail, Crown Molding, Flooring - Ceramic Tile
- Level: Upper
Basement
- Features: Basement - Unfinished
- Level: Lower
Bonus room
- Features: Flooring - Luxury Vinyl Plank, Crown Molding
- Level: Main
Dining room
- Features: Flooring - HardWood
- Level: Main
Family room
- Features: Chair Rail, Crown Molding, Flooring - HardWood
- Level: Main
Kitchen
- Features: Flooring - HardWood
- Level: Main
Laundry
- Features: Flooring - Luxury Vinyl Plank
- Level: Main
Living room
- Features: Chair Rail, Crown Molding, Flooring - HardWood
- Level: Main
Heating
- Heat Pump, Electric
Cooling
- Heat Pump, Electric
Appliances
- Included: Microwave, Dishwasher, Dryer, Oven/Range - Electric, Refrigerator, Stainless Steel Appliance(s), Washer, Electric Water Heater
- Laundry: Dryer In Unit, Main Level, Washer In Unit, Laundry Room
Features
- Attic, Bathroom - Tub Shower, Bathroom - Walk-In Shower, Chair Railings, Crown Molding, Dining Area, Formal/Separate Dining Room, Wainscotting, Dry Wall
- Flooring: Carpet, Ceramic Tile, Hardwood, Luxury Vinyl, Wood
- Basement: Unfinished,Connecting Stairway,Exterior Entry,Walk-Out Access,Windows,Sump Pump,Interior Entry
- Has fireplace: No
Interior area
- Total structure area: 1,092
- Total interior livable area: 1,092 sqft
- Finished area above ground: 1,092
- Finished area below ground: 0
Property
Parking
- Total spaces: 12
- Parking features: Garage Faces Front, Gravel, Detached, Driveway
- Garage spaces: 2
- Uncovered spaces: 10
Accessibility
- Accessibility features: None
Features
- Levels: Three
- Stories: 3
- Patio & porch: Patio, Deck
- Exterior features: Lighting
- Pool features: None
- Has view: Yes
- View description: Garden
Lot
- Size: 1 Acres
- Features: Front Yard, Landscaped, Level, Private, Rear Yard, SideYard(s), Wooded, Unrestricted, Not In Development
Details
- Additional structures: Above Grade, Below Grade
- Parcel number: 14A34
- Zoning: AOC
- Special conditions: Standard
Construction
Type & style
- Home type: SingleFamily
- Architectural style: Raised Ranch/Rambler
- Property subtype: Single Family Residence
Materials
- Vinyl Siding
- Foundation: Permanent
- Roof: Shingle
Condition
- Very Good
- New construction: No
- Year built: 1950
Utilities & green energy
- Sewer: Septic = # of BR
- Water: Well
Community & HOA
Community
- Subdivision: None Available
HOA
- Has HOA: No
Location
- Region: Berryville
Financial & listing details
- Price per square foot: $389/sqft
- Tax assessed value: $386,400
- Annual tax amount: $1,859
- Date on market: 7/31/2025
- Listing agreement: Exclusive Right To Sell
- Listing terms: Cash,Conventional,FHA,USDA Loan,VA Loan
- Ownership: Fee Simple
- Road surface type: Paved
Price history
| Date | Event | Price |
|---|---|---|
| 8/28/2025 | Sold | $425,000+6.5%$389/sqft |
Source:  Bright MLS #VACL2003916 Report a problem Bright MLS #VACL2003916 Report a problem | ||
| 8/20/2025 | Listed for sale | $399,000$365/sqft |
Source:  WMLS #BMTVACL2003916 Report a problem WMLS #BMTVACL2003916 Report a problem | ||
| 8/4/2025 | Contingent | $399,000$365/sqft |
Source: Bright MLS #VACL2003916 Report a problem | ||
| 7/31/2025 | Listed for sale | $399,000+85.6%$365/sqft |
Source: Bright MLS #VACL2003916 Report a problem | ||
| 3/24/2025 | Sold | $215,000$197/sqft |
Source: Public Record Report a problem | ||
Public tax history
| Year | Property taxes | Tax assessment |
|---|---|---|
| 2025 | $1,743 -0.2% | $386,400 +32.7% |
| 2024 | $1,747 | $291,100 |
| 2023 | $1,747 -1.6% | $291,100 |
| 2022 | $1,776 | $291,100 |
| 2021 | $1,776 +2.7% | $291,100 |
| 2020 | $1,730 | $291,100 +19.5% |
| 2019 | $1,730 | $243,600 |
| 2018 | -- | $243,600 |
| 2017 | -- | $243,600 |
| 2016 | -- | $243,600 -7.4% |
| 2015 | -- | $263,100 |
| 2014 | -- | $263,100 |
| 2013 | -- | $263,100 |
| 2012 | -- | $263,100 |
| 2011 | -- | $263,100 |
| 2010 | -- | $263,100 -16.4% |
| 2009 | -- | $314,900 |
| 2008 | -- | $314,900 |
| 2007 | -- | $314,900 +99.8% |
| 2006 | -- | $157,600 |
| 2005 | -- | $157,600 |
| 2004 | -- | $157,600 |
| 2003 | -- | $157,600 |
| 2002 | -- | $157,600 |
Find assessor info on the county website
Neighborhood: 22611
Nearby homes
- $350,0002 bd1 ba1k sqft5835 Lord Fairfax Hwy, Berryville, VA 22611For Sale
- $347,4003 bd1 ba1.2k sqft5899 Lord Fairfax Hwy, Berryville, VA 22611Off Market
- $499,4005 bd3 ba-- sqft5937 Lord Fairfax Hwy, Berryville, VA 22611Off Market
- $426,3003 bd2 ba1.4k sqft5933 Lord Fairfax Hwy, Berryville, VA 22611Off Market
- $365,5003 bd2 ba1.2k sqft5797 Lord Fairfax Hwy, Berryville, VA 22611Off Market
- $473,5003 bd2 ba1.3k sqft5770 Lord Fairfax Hwy, Berryville, VA 22611Off Market
- $401,200-- bd-- ba-- sqft2 Narrow Access% Railroad, Berryville, VA 22611Off Market
- $458,8002 bd2 ba1.6k sqft5973 Lord Fairfax Hwy, Berryville, VA 22611Off Market
Nearby schools
GreatSchools rating
- 6/10Boyce Elementary SchoolGrades: K-5Distance: 5 mi
- 5/10Johnson-Williams Middle SchoolGrades: 6-8Distance: 0.9 mi
- 8/10Clarke County High SchoolGrades: 9-12Distance: 1.6 mi
Schools provided by the listing agent
- District: Clarke County Public Schools
Source: Bright MLS. This data may not be complete. We recommend contacting the local school district to confirm school assignments for this home.
Get a cash offer in 3 minutes
Find out how much your home could sell for in as little as 3 minutes with a no-obligation cash offer.
Estimated market value
$470,600
Get a cash offer in 3 minutes
Find out how much your home could sell for in as little as 3 minutes with a no-obligation cash offer.
Estimated market value
$470,600
- Virginia
- Clarke County
- Berryville
- 22611
- 5875 Lord Fairfax Hwy
Nearby cities
Nearby zip codes
Other Berryville Topics
