Vista Montana Apartments Comfortable, Convenient Living in Dallas, TX
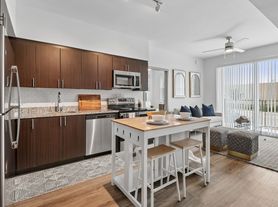
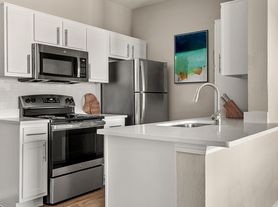
Welcome to Vista Montana Apartments, where style, space, and comfort come together in a beautifully maintained community nestled in the heart of Southwest Dallas. Located at 5875 Mountain Valley Lane, Dallas, TX 75211, our one-, two-, and three-bedroom apartment homes feature spacious layouts designed for everyday living. Enjoy bright, open-concept floor plans with fully equipped kitchens, modern appliances, pantry storage, wood-style flooring, oversized closets, and private patios or balconies perfect for morning coffee or evening relaxation.
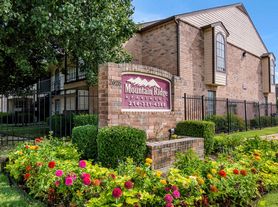
Our community is pet-friendly and offers a variety of amenities to enhance your lifestyle. Take advantage of the sparkling swimming pool, BBQ and picnic areas, on-site laundry facilities, and lush landscaped grounds ideal for walking pets or spending time outdoors. Residents appreciate the convenience of online rent payments and 24-hour maintenance from a professional, bilingual team that truly cares about your comfort.
Vista Montana offers a central Dallas location with quick access to I-30, Loop 12, and Highway 67, making commuting to downtown, Bishop Arts District, or nearby Arlington easy and stress-free. Outdoor enthusiasts love the proximity to Mountain View Park, Kiest Park, and Cedar Ridge Preserve, while shopping and dining options like Fiesta Mart, Red Bird Mall, and local favorites such as El Rancho Restaurant are just minutes away.
Whether you're looking for a peaceful retreat or quick access to the best of Dallas living, Vista Montana Apartments combines convenience, affordability, and comfort all in one place. Experience a welcoming community that feels like home schedule your tour today and discover why residents love living at Vista Montana Apartments.
12 Month Lease Term
Apartment for rent
Special offer
$1,550/moFees may apply
5875 Mountain Valley Ln, # 101-11, Dallas, TX 75211
2beds
965sqft
Price may not include required fees and charges. Learn more|
Apartment
Available now
Cats, small dogs OK
Air conditioner, central air
Shared laundry
Parking lot parking
Central, electric
What's special
Sparkling swimming poolModern appliancesBright open-concept floor plansWood-style flooringBbq and picnic areasOversized closetsPantry storage
- 127 days |
- -- |
- -- |
Zillow last checked:
Listing updated:
Travel times

Let’s turn your rent into credit progress
Build credit history with every on-time payment and get credit for the payment you’re already making.
Facts & features
Interior
Bedrooms & bathrooms
- Bedrooms: 2
- Bathrooms: 2
- Full bathrooms: 2
Heating
- Central, Electric
Cooling
- Air Conditioner, Central Air
Appliances
- Included: Dishwasher, Freezer, Garbage Disposal, Microwave Oven, Oven, Range, Refrigerator, Washer/Dryer Hookups
- Laundry: Shared
Features
- Ceiling Fan(s), Walk-In Closet(s)
- Flooring: Carpet, Hardwood, Laminate
- Windows: Window Coverings
Interior area
- Total interior livable area: 965 sqft
Video & virtual tour
Property
Parking
- Parking features: Parking Lot
- Details: Contact manager
Features
- Patio & porch: Deck, Patio
- Exterior features: 24-Hour Emergency Maintenance, Balcony, Barbecue, Beautiful Courtyards & Green Spaces, Bishop Arts District (shopping, dining, nightlife), Ceiling Fans, Close to Target, Walmart Supercenter, Fiesta Mart, ALDI & Kroger, Complete kitchen appliance package with refrigerator, oven/range & vent hood, Dallas Zoo, Dishwasher, Energy-Efficient Appliances, Full-size bathrooms with easy-access tub/shower combos, High-Speed Internet and Cable Ready, Large bathroom footprints with extended countertop space, Large bedroom footprints with space for queen or king sets, Large living rooms ideal for sectional seating or entertainment setups, Located in Southwest Dallas near Mountain Creek Parkway & Loop 12, Minutes from the heart of Oak Cliff, Bishop Arts, and Downtown Dallas, Modern Kitchens with refrigerator, range, and ample cabinet space, Near DART bus routes and transit connections, Open living rooms that easily accommodate full-size furniture, Pet-Friendly Community, Pet-Friendly Layout Options, Playground, Plush Bedroom Carpeting, Quick access to Hwy 67, I-20, and I-30 for easy commuting, Spacious, Open-Concept Floor Plans, Updated Bathroom Vanities, Upgraded Countertops & Fixtures (select units), Well-proportioned floorplans designed for functional everyday living, Wide bedroom layouts that comfortably fit queen or king furniture, Wood-Style Flooring in living areas (select units)
- Has view: Yes
- View description: Major Employers - Dallas ISD, UT Southwestern, Dallas College Mountain View Campus
Lot
- Features: Private
Details
- Other equipment: Varies by Unit
Construction
Type & style
- Home type: Apartment
- Property subtype: Apartment
Utilities & green energy
- Utilities for property: Cable Connected
Building
Details
- Building name: Vista Montana Apartments
Management
- Pets allowed: Yes
Community & HOA
Community
- Features: Clubhouse, Fitness Center, Golf, Lake, Park, Playground, Pool
- Security: Varies By Unit
HOA
- Amenities included: Cable TV, Day Care, Fitness Center, Management, Park, Party Room, Picnic Area, Playground, Pool, Trail(s)
Location
- Region: Dallas
Financial & listing details
- Lease term: One Year Lease
Price history
| Date | Event | Price |
|---|---|---|
| 4/29/2026 | Listed for rent | $1,550$2/sqft |
Source: Zillow Rentals Report a problem | ||
| 4/1/2026 | Listing removed | $1,550$2/sqft |
Source: Zillow Rentals Report a problem | ||
| 10/23/2025 | Listed for rent | $1,550$2/sqft |
Source: Zillow Rentals Report a problem | ||
Neighborhood: 75211
Nearby schools
GreatSchools rating
- 7/10Nancy J Cochran Elementary SchoolGrades: PK-5Distance: 0.2 mi
- 3/10L V Stockard Middle SchoolGrades: 6-8Distance: 3.3 mi
- 3/10Moises E Molina High SchoolGrades: 9-12Distance: 1.1 mi
Nearby apartments for rent

Similar homes for rent
There are 12 available units in this apartment building
- Special offer! $599 First Month + $200 Off Rent for 11 Months