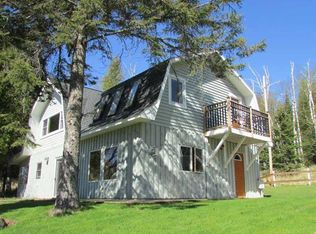
Set along scenic North Shore Drive just south of Knife River, this one-of-a-kind contemporary retreat offers views of Lake Superior and easy access to the rocky shoreline just across the road—perfect for picnics, campfires, paddling, and unforgettable sun and moonrises over the lake! Custom built by Builders Common Wealth, this thoughtfully designed 3+bedroom, 2-bath home sits on 3.43 private acres surrounded by gardens, fruit trees, and towering ancient cedars that create a truly magical North Shore setting. Inside, artisan craftsmanship shines with black ash kitchen cabinetry and center island, along with a distinctive bathroom crafted from repurposed Fitger’s Brewery redwood barrels and a charming clawfoot soaking tub! Large windows frame the views throughout the home, while the wood-burning stove with custom stone flooring adds warmth and character—perfect for cozy North Shore evenings and winters! For anyone who needs a dedicated office space, French doors on the main level lead you to the perfect space without sacrificing a bedroom! The spacious third-floor family room offers a flexible space that could easily serve as an additional bedroom, creative studio, or whatever additional space you may need! The property also features a detached two-car garage with a heated studio space above, ideal for artists, remote work, or guest overflow. Outside you’ll find established gardens, limestone pathways, rock landscaping, and a beautifully maintained yard with room to roam. Over the years, the owners have invested more than $80,000 in improvements, including Renewal by Andersen windows throughout the home with select pine trim, a Navien tankless on-demand water heater with new copper gas lines and a 500-gallon propane tank, a new well pump and wiring, new gutters on both the home and garage, exterior paint and siding repairs, helical pier stabilization for the front and back decks, upgraded exterior and interior lighting, and a 4-foot black chain link fenced front yard for your furry friends or little people! Additional conveniences include main-floor laundry, city sewer, private well, and over 3 acres of land along North Shore Dr! With its blend of unique architecture, artisan details, thoughtful upgrades, and Lake Superior views, this property offers a rare opportunity to experience the North Shore lifestyle in a truly distinctive home!
Sold for $635,000
Zillow last checked:
Listing updated:
Bought with:
Kimberly Powell, MN 40629167lWI 113752-94
Messina & Associates Real Estate
Source: Lake Superior Area Realtors as distributed by MLS GRID,MLS#: 6123891
Price history
| Date | Event | Price |
|---|---|---|
| 6/18/2026 | Sold | $635,000+1.6%$278/sqft |
Source:  Lake Superior Area Realtors as distributed by MLS GRID #6123891 Report a problem Lake Superior Area Realtors as distributed by MLS GRID #6123891 Report a problem | ||
| 3/23/2026 | Pending sale | $624,900$273/sqft |
Source: Lake Superior Area Realtors as distributed by MLS GRID #6123891 Report a problem | ||
| 3/11/2026 | Contingent | $624,900$273/sqft |
Source: Lake Superior Area Realtors as distributed by MLS GRID #6123891 Report a problem | ||
| 3/5/2026 | Listed for sale | $624,900+127.2%$273/sqft |
Source: Lake Superior Area Realtors as distributed by MLS GRID #6123891 Report a problem | ||
| 5/3/2016 | Sold | $275,000-8.3%$120/sqft |
Source: Lake Superior Area Realtors as distributed by MLS GRID #6019780 Report a problem | ||
| 4/1/2016 | Pending sale | $299,900+9.1%$131/sqft |
Source: Real Living Messina & Associates, Inc. #6019780 Report a problem | ||
| 1/5/2016 | Sold | $275,000-8.3%$120/sqft |
Source: Agent Provided Report a problem | ||
| 1/5/2016 | Price change | $299,900-11.8%$131/sqft |
Source: Real Living Messina & Associates, Inc. #6019780 Report a problem | ||
| 7/25/2015 | Listed for sale | $339,900$149/sqft |
Source: Real Living Messina & Associates, I #6014320 Report a problem | ||
| 6/13/2015 | Listing removed | $339,900$149/sqft |
Source: Real Living Messina & Associates, I #6014320 Report a problem | ||
| 6/17/2014 | Listed for sale | $339,900$149/sqft |
Source: Real Living Messina & Associates Inc. #6011516 Report a problem | ||
Sell for more on Zillow
Get a Zillow Showcase℠ listing at no additional cost and you could sell for .
$624,400
2% more
+$12,488
With Zillow Showcase(estimated)
$636,888
