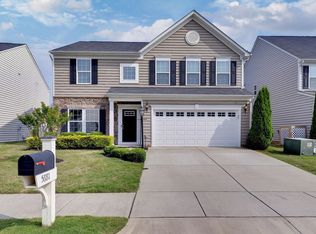
Perfect Location for you to call home. Oakmont Villas in Providence Forge Va. right outside of the Brickshire subdivision. This lovely 2-story home features 3 bedrooms, 2.5 baths with a 2-car garage! The kitchen boasts hardwood floors, stately cabinets, granite countertops, tile backsplash with a morning room. The kitchen leads to the airy Family room w/carpet. The Formal Dining room, Living room/Office flows nicely with this Open Floor plan. The stairs lead up to a large open loft area. The primary suite is carpeted, a ceiling fan, 2-walk-in closets with a primary bath that has double vanity, large garden tub and separate shower. The additional 2 bedrooms have carpeted and spacious. The upstairs laundry room has shelving for storage. The hall bath has a double vanity. NEST thermostat controls for heat pump. An inviting front porch. Sidewalks throughout the neighborhood. This Community has pool (located at Royal New Kent Golf Course). Less than 5 min to groceries, shopping and 10 minutes to the schools! Close to both Brickshire and Royal New Kent golf courses, Colonial Downs and restaurants! Yard maintenance/landscaping, community pool and trash pickup are included in HOA Fees.
Sold for $415,000
$415,000
5875 Pilmour Dr, Providence Forge, VA 23140
3beds
2,717sqft
Single Family Residence
Built in 2016
5,227 Square Feet Lot
$421,700 Zestimate®
$153/sqft
$2,655 Estimated rent
Home value
$421,700
$401,000 - $443,000
$2,655/mo
Zestimate® history
Owner options
List your home for rent
$2,655/mo
Rent Zestimate®
Find your next renter with Zillow Rental Manager. Plus, with online applications, you can quickly screen prospective tenants – for free.
$2,655/mo
Rent Zestimate®
Refinance and save
$2,608/mo
Est. payment
Refinancing to a lower rate could help reduce your monthly payments and save thousands over the life of the loan.
$2,608/mo
Est. payment
Explore your selling options
Work with a Zillow partner agent
Leverage their expertise and Zillow's premium Showcase listings to get your home seen by more buyers.
Get startedList with your own agent
Get your home in front of millions of buyers by listing it on Zillow.
Learn how to do itSell it yourself
Take full control of how buyers see your home on Zillow by listing For Sale by Owner (FSBO).
List your homeWhat's special
Morning roomShelving for storageLarge open loftGranite countertopsInviting front porchTile backsplashHardwood floors
Zillow last checked:
Listing updated:
Listed by:
John Wilson 757-880-9085,
Coldwell Banker Traditions
Bought with:
CAITLIN LENNON, 0225252882[103608]
AVENUE REALTY, LLC
Source: Bright MLS,MLS#: VANK2000070
Facts & features
Interior
Bedrooms & bathrooms
- Bedrooms: 3
- Bathrooms: 3
- Full bathrooms: 2
- 1/2 bathrooms: 1
- Main level bathrooms: 1
Heating
- Heat Pump, Zoned, Electric
Cooling
- Central Air, Zoned, Electric
Appliances
- Included: Dishwasher, Dryer, Microwave, Oven, Oven/Range - Electric, Refrigerator, Electric Water Heater
Features
- Ceiling Fan(s), Dining Area, Open Floorplan, Eat-in Kitchen, Kitchen Island, Primary Bath(s), Pantry, Dry Wall
- Flooring: Carpet, Laminate, Vinyl
- Has basement: No
- Has fireplace: No
Interior area
- Total structure area: 2,717
- Total interior livable area: 2,717 sqft
- Finished area above ground: 2,717
Property
Parking
- Total spaces: 2
- Parking features: Other, Attached, Driveway, Off Street
- Attached garage spaces: 2
- Has uncovered spaces: Yes
Accessibility
- Accessibility features: None
Features
- Levels: Two
- Stories: 2
- Patio & porch: Patio, Porch
- Pool features: Community
Lot
- Size: 5,227 Square Feet
Details
- Additional structures: Above Grade
- Parcel number: 33B6 3 2 72
- Zoning: SFR
- Special conditions: Standard
Construction
Type & style
- Home type: SingleFamily
- Architectural style: Transitional
- Property subtype: Single Family Residence
Materials
- Frame, Vinyl Siding
- Foundation: Slab
- Roof: Composition
Condition
- New construction: No
- Year built: 2016
Utilities & green energy
- Sewer: Public Sewer
- Water: Public
Community & HOA
Community
- Subdivision: None
HOA
- Has HOA: Yes
- Amenities included: Pool
- Services included: Common Area Maintenance, Management, Pool(s), Road Maintenance
- HOA fee: $132 monthly
- HOA name: UNITED PROPERTY ASSOCIATES
Location
- Region: Providence Forge
Financial & listing details
- Price per square foot: $153/sqft
- Tax assessed value: $358,300
- Annual tax amount: $2,254
- Date on market: 8/28/2024
- Listing agreement: Exclusive Right To Sell
- Listing terms: Cash,Conventional,FHA,VA Loan
- Ownership: Fee Simple
Price history
| Date | Event | Price |
|---|---|---|
| 10/18/2024 | Sold | $415,000$153/sqft |
Source:  Bright MLS #VANK2000070 Report a problem Bright MLS #VANK2000070 Report a problem | ||
| 9/9/2024 | Pending sale | $415,000$153/sqft |
Source:  CVRMLS #2420524 Report a problem CVRMLS #2420524 Report a problem | ||
| 9/9/2024 | Contingent | $415,000$153/sqft |
Source:  REIN Inc. #10545761 Report a problem REIN Inc. #10545761 Report a problem | ||
| 8/6/2024 | Listed for sale | $415,000+43.1%$153/sqft |
Source: REIN Inc. #10545761 Report a problem | ||
| 6/29/2023 | Listing removed | -- |
Source: Zillow Rentals Report a problem | ||
| 6/23/2023 | Listed for rent | $1,950+6.8%$1/sqft |
Source: Zillow Rentals Report a problem | ||
| 4/9/2022 | Listing removed | -- |
Source: Zillow Rental Network Premium Report a problem | ||
| 4/4/2022 | Listed for rent | $1,825+4.3%$1/sqft |
Source: Zillow Rental Network Premium Report a problem | ||
| 3/9/2021 | Listing removed | -- |
Source: Zillow Rental Network Premium Report a problem | ||
| 3/2/2021 | Listed for rent | $1,750$1/sqft |
Source: Zillow Rental Network Premium Report a problem | ||
| 4/17/2020 | Listing removed | $1,750$1/sqft |
Source: BROOKS REAL ESTATE, INCORPORATED Report a problem | ||
| 1/7/2020 | Listed for rent | $1,750$1/sqft |
Source: Coldwell Banker Traditions Report a problem | ||
| 12/30/2019 | Sold | $290,000-3.3%$107/sqft |
Source: Public Record Report a problem | ||
| 12/12/2019 | Pending sale | $299,950$110/sqft |
Source: Hometown Realty #1926023 Report a problem | ||
| 12/12/2019 | Listed for sale | $299,950$110/sqft |
Source: Hometown Realty #1926023 Report a problem | ||
| 11/1/2019 | Listing removed | $299,950$110/sqft |
Source: Hometown Realty #1926023 Report a problem | ||
| 10/8/2019 | Price change | $299,9500%$110/sqft |
Source: Hometown Realty #1926023 Report a problem | ||
| 8/5/2019 | Price change | $300,000+1.1%$110/sqft |
Source: Hometown Realty #1926023 Report a problem | ||
| 6/17/2019 | Price change | $296,750-0.4%$109/sqft |
Source: Virginia Capital Realty #1902396 Report a problem | ||
| 5/7/2019 | Price change | $297,9500%$110/sqft |
Source: Virginia Capital Realty #1902396 Report a problem | ||
| 2/25/2019 | Price change | $298,000-0.7%$110/sqft |
Source: Virginia Capital Realty #1902396 Report a problem | ||
| 1/26/2019 | Listed for sale | $299,950-1.7%$110/sqft |
Source: Virginia Capital Realty #1902396 Report a problem | ||
| 9/10/2018 | Listing removed | $305,000$112/sqft |
Source: Coach House Realty LLC #1807706 Report a problem | ||
| 8/18/2018 | Price change | $305,000-1%$112/sqft |
Source: Coach House Realty LLC #1807706 Report a problem | ||
| 5/21/2018 | Listed for sale | $308,000+10%$113/sqft |
Source: Coach House Realty LLC #1807706 Report a problem | ||
| 9/6/2016 | Sold | $279,990$103/sqft |
Source: Public Record Report a problem | ||
Public tax history
| Year | Property taxes | Tax assessment |
|---|---|---|
| 2024 | $2,114 -6.2% | $358,300 +6.5% |
| 2023 | $2,255 | $336,500 |
| 2022 | $2,255 -0.4% | $336,500 +17.5% |
| 2021 | $2,263 | $286,500 |
| 2020 | $2,263 -7% | $286,500 -3.4% |
| 2019 | $2,433 | $296,700 |
| 2018 | $2,433 +7.5% | $296,700 +8.8% |
| 2017 | $2,263 +425.2% | $272,600 -10.9% |
| 2016 | $431 | $306,100 |
Find assessor info on the county website
Neighborhood: 23140
Nearby homes
- $420,4004 bd2 ba2.3k sqft5881 Pilmour Dr, Providence Forge, VA 23140Off Market
- $424,9003 bd3 ba2.7k sqft5869 Pilmour Dr, Providence Forge, VA 23140Off Market
- $427,9004 bd2 ba2.5k sqft5885 Pilmour Dr, Providence Forge, VA 23140Off Market
- $421,3003 bd2 ba2.5k sqft5876 Pilmour Dr, Providence Forge, VA 23140Off Market
- $453,0003 bd3 ba2.5k sqft5872 Pilmour Dr, Providence Forge, VA 23140Off Market
- $414,3003 bd2 ba2k sqft5880 Pilmour Dr, Providence Forge, VA 23140Off Market
- $417,1003 bd2 ba2.7k sqft5868 Pilmour Dr, Providence Forge, VA 23140Off Market
- $448,2004 bd2 ba3k sqft5888 Pilmour Dr, Providence Forge, VA 23140Off Market
Nearby schools
GreatSchools rating
- 8/10New Kent Elementary SchoolGrades: PK-5Distance: 2.9 mi
- 8/10New Kent Middle SchoolGrades: 6-8Distance: 2.9 mi
- 7/10New Kent High SchoolGrades: 9-12Distance: 2.8 mi
Schools provided by the listing agent
- District: New Kent County Public Schools
Source: Bright MLS. This data may not be complete. We recommend contacting the local school district to confirm school assignments for this home.
Get a cash offer in 3 minutes
Find out how much your home could sell for in as little as 3 minutes with a no-obligation cash offer.
Estimated market value
$421,700
Get a cash offer in 3 minutes
Find out how much your home could sell for in as little as 3 minutes with a no-obligation cash offer.
Estimated market value
$421,700
- Virginia
- New Kent County
- Providence Forge
- 23140
- 5875 Pilmour Dr
Nearby cities
Nearby zip codes
Other Providence Forge Topics
- Apartments for Rent in 23140
- Houses for Sale in 23140
- Houses for Rent in 23140
- 23140 Real Estate
- Providence Forge Condos
- Houses for Sale in Providence Forge
- Newest Listings in Providence Forge
- Providence Forge Home Values
- Providence Forge Real Estate Agents
- Providence Forge Refinance
- Providence Forge Mortgage Rates
