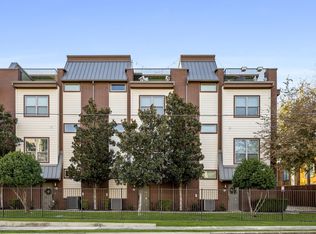
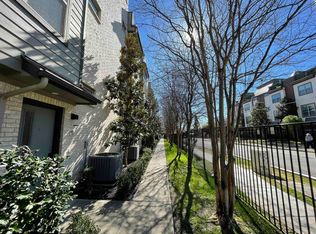
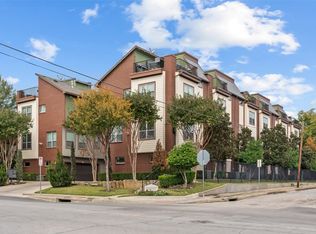
This stunning end-unit condo in the heart of Lower Greenville combines abundant natural light, added privacy, and thoughtful upgrades with unbeatable walkability to restaurants, cafés, and shops. You'll love the private rooftop patio, a floor-to-ceiling built-in bookcase with additional custom cabinetry and seating, premium Container Store shelving in the closets and garage, and a striking gas fireplace with a wood-grain accent wall. Recent updates provide peace of mind—new garage door assembly (Sept. 2025), Bosch ice maker in fridge (Dec. 2023), and upgraded HVAC controls for more efficient comfort, and it comes with the refrigerator, so there's one less thing for you to move. With its mix of style, storage, and prime location, this home offers a rare opportunity to enjoy both convenience and privacy in one of Dallas’s most vibrant neighborhoods. Note: this is technically a condo and not a townhome, and will require the use of the condo contract. *Buyers may be eligible for a lender credit of 1% of their loan amount. Reach out to listing agent for more details!*
Sold
Price Unknown
5875 Ross Ave Unit 6, Dallas, TX 75206
2beds
1,473sqft
Townhouse
Built in 2014
0.43 Acres Lot
$482,900 Zestimate®
$--/sqft
$3,008 Estimated rent
Home value
$482,900
$439,000 - $531,000
$3,008/mo
Zestimate® history
Owner options
List your home for rent
$3,008/mo
Rent Zestimate®
Find your next renter with Zillow Rental Manager. Plus, with online applications, you can quickly screen prospective tenants – for free.
$3,008/mo
Rent Zestimate®
Refinance and save
$295/mo
Est. payment
Refinancing to a lower rate could help reduce your monthly payments and save thousands over the life of the loan.
$295/mo
Est. payment
Explore your selling options
Work with a Zillow partner agent
Leverage their expertise and Zillow's premium Showcase listings to get your home seen by more buyers.
Get startedList with your own agent
Get your home in front of millions of buyers by listing it on Zillow.
Learn how to do itSell it yourself
Take full control of how buyers see your home on Zillow by listing For Sale by Owner (FSBO).
List your homeWhat's special
Private rooftop patioAbundant natural lightComes with the refrigerator
Zillow last checked:
Listing updated:
Listed by:
Nick Surguine 0670854,
Surge Real Estate 469-333-3114
Bought with:
Vincent Wright
Keller Williams Urban Dallas
Source: NTREIS,MLS#: 21077185
Facts & features
Interior
Bedrooms & bathrooms
- Bedrooms: 2
- Bathrooms: 3
- Full bathrooms: 2
- 1/2 bathrooms: 1
Primary bedroom
- Features: Ceiling Fan(s), En Suite Bathroom, Walk-In Closet(s)
- Level: Third
- Dimensions: 13 x 15
Bedroom
- Features: Ceiling Fan(s), En Suite Bathroom
- Level: Third
- Dimensions: 10 x 14
Primary bathroom
- Features: Built-in Features, Closet Cabinetry, Dual Sinks, En Suite Bathroom, Granite Counters, Garden Tub/Roman Tub, Separate Shower
- Level: Third
- Dimensions: 8 x 9
Dining room
- Features: Built-in Features
- Level: Second
- Dimensions: 10 x 14
Other
- Features: Built-in Features, En Suite Bathroom, Granite Counters
- Level: Third
- Dimensions: 5 x 9
Half bath
- Level: Second
- Dimensions: 5 x 5
Kitchen
- Features: Built-in Features, Dual Sinks, Eat-in Kitchen, Granite Counters, Kitchen Island, Pantry
- Level: Second
- Dimensions: 9 x 14
Laundry
- Level: First
- Dimensions: 0 x 0
Living room
- Features: Built-in Features, Ceiling Fan(s), Fireplace
- Level: Second
- Dimensions: 18 x 14
Heating
- Central, Natural Gas
Cooling
- Central Air, Ceiling Fan(s), Electric
Appliances
- Included: Some Gas Appliances, Dishwasher, Electric Water Heater, Disposal, Gas Range, Microwave, Plumbed For Gas, Refrigerator, Wine Cooler
- Laundry: Washer Hookup, Electric Dryer Hookup, In Garage
Features
- Decorative/Designer Lighting Fixtures, Double Vanity, Eat-in Kitchen, Granite Counters, High Speed Internet, Kitchen Island, Open Floorplan, Pantry, Cable TV, Walk-In Closet(s), Wired for Sound
- Flooring: Carpet, Tile, Wood
- Windows: Window Coverings
- Has basement: No
- Number of fireplaces: 1
- Fireplace features: Gas Log, Living Room
Interior area
- Total interior livable area: 1,473 sqft
Property
Parking
- Total spaces: 2
- Parking features: Additional Parking, Door-Multi, Garage, Garage Door Opener, Shared Driveway
- Attached garage spaces: 2
- Has uncovered spaces: Yes
Features
- Levels: Three Or More
- Stories: 3
- Patio & porch: Rooftop, Terrace
- Pool features: None
- Fencing: Wrought Iron
Lot
- Size: 0.43 Acres
Details
- Parcel number: 00C01460000000006
- Other equipment: None
Construction
Type & style
- Home type: Townhouse
- Architectural style: Contemporary/Modern
- Property subtype: Townhouse
- Attached to another structure: Yes
Materials
- Brick, Wood Siding
- Foundation: Slab
- Roof: Composition,Concrete,Metal,Tile
Condition
- Year built: 2014
Utilities & green energy
- Sewer: Public Sewer
- Water: Public
- Utilities for property: Natural Gas Available, Sewer Available, Separate Meters, Water Available, Cable Available
Community & HOA
Community
- Features: Fenced Yard, Sidewalks
- Security: Carbon Monoxide Detector(s), Smoke Detector(s)
- Subdivision: Alta Vista West Townhomes Condos
HOA
- Has HOA: Yes
- Services included: Maintenance Grounds, Sewer, Trash, Water
- HOA fee: $295 monthly
- HOA name: G & G Properties
- HOA phone: 214-682-2110
Location
- Region: Dallas
Financial & listing details
- Tax assessed value: $465,000
- Annual tax amount: $10,393
- Date on market: 10/10/2025
- Cumulative days on market: 61 days
- Listing terms: Cash,Conventional,FHA,VA Loan
- Exclusions: Ring video cameras and smart door locks
Price history
| Date | Event | Price |
|---|---|---|
| 1/22/2026 | Sold | -- |
Source: NTREIS #21077185 Report a problem | ||
| 12/18/2025 | Pending sale | $494,900$336/sqft |
Source: NTREIS #21077185 Report a problem | ||
| 12/10/2025 | Contingent | $494,900$336/sqft |
Source: NTREIS #21077185 Report a problem | ||
| 12/1/2025 | Price change | $494,900-1%$336/sqft |
Source: NTREIS #21077185 Report a problem | ||
| 10/29/2025 | Price change | $499,990-2%$339/sqft |
Source: NTREIS #21077185 Report a problem | ||
| 10/10/2025 | Listed for sale | $509,990+21.5%$346/sqft |
Source: NTREIS #21077185 Report a problem | ||
| 5/17/2021 | Sold | -- |
Source: Ebby Halliday solds #14555789_75206_6 Report a problem | ||
| 4/26/2021 | Pending sale | $419,900$285/sqft |
Source: NTREIS #14555789 Report a problem | ||
| 4/15/2021 | Listed for sale | $419,900$285/sqft |
Source: NTREIS #14555789 Report a problem | ||
Public tax history
| Year | Property taxes | Tax assessment |
|---|---|---|
| 2025 | $7,354 -4.8% | $465,000 |
| 2024 | $7,722 +8.4% | $465,000 +10.7% |
| 2023 | $7,121 | $419,900 |
Find assessor info on the county website
Neighborhood: 75206
Nearby homes
- $--2 bd3 ba1.4k sqft5875 Ross Ave UNIT 11, Dallas, TX 75206Sold
- $492,6002 bd3 ba1.6k sqft5901 Ross Ave #5, Dallas, TX 75206Off Market
- $581,1002 bd3 ba1.6k sqft5901 Ross #4, Dallas, TX 75206Off Market
- $--2 bd3 ba1.4k sqft5875 Ross Ave UNIT 10, Dallas, TX 75206Sold
- $--2 bd3 ba1.4k sqft5875 Ross Ave UNIT 1, Dallas, TX 75206Sold
- $462,9002 bd3 ba1.4k sqft5875 Ross Ave UNIT 2, Dallas, TX 75206Off Market
- $--2 bd3 ba1.4k sqft5875 Ross Ave UNIT 3, Dallas, TX 75206Sold
- $450,9002 bd3 ba1.4k sqft5875 Ross Ave UNIT 4, Dallas, TX 75206Off Market
Nearby schools
GreatSchools rating
- 7/10Geneva Heights ElementaryGrades: PK-5Distance: 0.9 mi
- 6/10J L Long Middle SchoolGrades: 6-8Distance: 1.1 mi
- 5/10Woodrow Wilson High SchoolGrades: 9-12Distance: 1 mi
Schools provided by the listing agent
- Elementary: Geneva Heights
- Middle: Long
- High: Woodrow Wilson
- District: Dallas ISD
Source: NTREIS. This data may not be complete. We recommend contacting the local school district to confirm school assignments for this home.
Get a cash offer in 3 minutes
Find out how much your home could sell for in as little as 3 minutes with a no-obligation cash offer.
Estimated market value
$482,900
Get a cash offer in 3 minutes
Find out how much your home could sell for in as little as 3 minutes with a no-obligation cash offer.
Estimated market value
$482,900
- Texas
- Dallas County
- Dallas
- 75206
- 5875 Ross Ave Unit 6
