Skip main navigation
Off market
Street View
  • $536,700

    5875 Tally Ho Ln, Salisbury, MD 21801

    4beds
    2,728sqft
    SingleFamily
    Built in 1998
    2.89 Acres Lot
    $536,700 Zestimate®
    $197/sqft
    $2,803 Estimated rent

    Home value

    $536,700

    $504,000 - $569,000

    $2,803/mo

    Zestimate® history
    Loading
    Loading...

    Owner options

    List your home for rent

    $2,803/mo

    Rent Zestimate®

    Find your next renter with Zillow Rental Manager. Plus, with online applications, you can quickly screen prospective tenants – for free.

    Learn more

    $2,803/mo

    Rent Zestimate®

    Refinance and save

    $3,224/mo

    Est. payment

    Refinancing to a lower rate could help reduce your monthly payments and save thousands over the life of the loan.

    See today's rates

    $3,224/mo

    Est. payment

    Explore your selling options

    Work with a Zillow partner agent

    Leverage their expertise and Zillow's premium Showcase listings to get your home seen by more buyers.

    Get started

    List with your own agent

    Get your home in front of millions of buyers by listing it on Zillow.

    Learn how to do it

    Sell it yourself

    Take full control of how buyers see your home on Zillow by listing For Sale by Owner (FSBO).

    List your home

    What's special

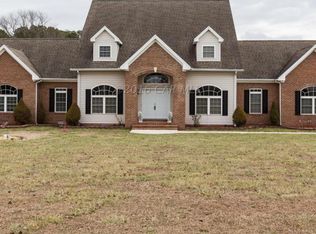
    This STUNNING, BRICK-FRONT HOME, is situated on an OVERSIZED, CORNER LOT, and is a "RARE FIND" in one of West Salisbury's most SOUGHT AFTER locations! As you enter the driveway of this beautiful lot, the events of the day seem to melt away and peace and solitude abound! The grand 2 story foyer with hardwood floors sets the tone as you enter the home. The "open concept" kitchen / living room along with the cozy fireplace, make this the perfect place for entertaining and relaxing. The formal dining room is an added bonus which offers yet another setting for your personal enjoyment. The view from every window is comforting and serene and the wall of glass overlooking the rear yard allows you to enjoy the outdoors while sitting in the comfort of your living room! As you step out the back door and onto the rear deck, you will appreciate the expansive back yard. This area is perfect for entertaining on the rear deck. You will be well equipped for most any occasion with this fine home! Spacious, beautiful, and appealing can only begin to describe the feeling that this yard and home convey. Finally, some of the added features that enhance the comfort and style of this fine home are decorative woodwork, double sinks in the master bath, the jetted "Jacuzzi" type tub and separate shower, security system, and 3 car garage. If you are looking for a place suitable for entertaining family and friends, making lasting memories, or if your desire is a larger lot with a private feel, this one should certainly be on your list of "MUST SEE" homes! You will be glad you did!!

    This property is off market, which means it's not currently listed for sale or rent on Zillow. This may be different from what's available on other websites or public sources.
    Facts & features

    Interior

    Bedrooms & bathrooms
    • Bedrooms: 4
    • Bathrooms: 4
    • Full bathrooms: 2
    • 1/2 bathrooms: 2
    Heating
    • Forced air, Heat pump, Gas
    Cooling
    • Central
    Appliances
    • Included: Dishwasher, Dryer, Microwave, Range / Oven, Refrigerator, Washer
    Features
    • Floor Plan - Open, CeilngFan(s), Dining Area
    • Has fireplace: Yes
    Interior area
    • Total interior livable area: 2,728 sqft

    Property

    Parking
    • Parking features: Garage - Attached
    Features
    • Exterior features: Other
    Lot
    • Size: 2.89 Acres
    Details
    • Parcel number: 02013193

    Construction

    Type & style
    • Home type: SingleFamily
    • Architectural style: Conventional
    Materials
    • Roof: Shake / Shingle
    Condition
    • Year built: 1998

    Community & neighborhood

    Location
    • Region: Salisbury

    Other

    Other facts
    • Appliances: Stove, Exhaust Fan
    • Architectural Style: Traditional
    • Heating YN: Y
    • Heating Type: Propane
    • Property Type: Residential
    • Ownership Interest: Fee Simple
    • Structure Type: Detached
    • Interior Features: Floor Plan - Open, CeilngFan(s), Dining Area
    • Construction Materials: Brick Front, Vinyl Siding
    • Bathrooms Full: 2
    • Parking Features: Paved Driveway, Asphalt Driveway
    • Bathrooms Half: 2
    • Below Grade Fin SQFT: 0
    • Above Grade Fin SQFT: 2728
    • Below Grade Unfin SQFT: 0
    • Tax Lot: 93
    • Tax Annual Amount: 3375.0
    • Building Name: none available
    • Standard Status: Active
    • Type of Parking: Driveway, Off Street
    • Pool: No Pool
    • Total SQFT Source: Assessor
    • Garage Features: Garage - Side Entry
    • Tax Total Finished SQFT: 2728

    Price history

    DateEventPrice
    9/12/2018Sold$324,900$119/sqft
    Source: Public Record Report a problem
    7/16/2018Listed for sale$324,900-20.8%$119/sqft
    Source: Keller Williams Realty of Delmarva-Salis #1002037394 Report a problem
    5/1/2008Sold$410,000+925.3%$150/sqft
    Source: Public Record Report a problem
    1/20/1998Sold$39,990$15/sqft
    Source: Public Record Report a problem

    Public tax history

    YearProperty taxesTax assessment
    2025$3,312 +5%$352,767 +7.2%
    2024$3,154 +3.6%$328,933 +7.8%
    2023$3,043 -0.5%$305,100
    2022$3,060 -0.5%$305,100 +3.2%
    2021$3,075 +1.7%$295,500 +1.7%
    2020$3,025 -0.6%$290,700
    2019$3,042 -0.5%$290,700
    2018$3,058 -11%$290,700 -9.4%
    2017$3,435 +5%$320,900 +4.7%
    2016$3,272 $306,500 +4.9%
    2015$3,272 $292,100 +5.2%
    2014$3,272 $277,700
    2013-- $277,700
    2012-- $277,700 -25.2%
    2011-- $371,270 +1.8%
    2010-- $364,640 +1.9%
    2009-- $358,010 +1.9%
    2008-- $351,380 +13.4%
    2007-- $309,800 +15.5%
    2006-- $268,220 +18.3%
    2005-- $226,640
    2004-- $226,640
    2003-- $226,640 -6.5%
    2002-- $242,490 +6.7%
    2001-- $227,166

    Find assessor info on the county website

    Neighborhood: 21801

    Nearby schools

    GreatSchools rating
    Schools provided by the listing agent
    • Elementary: Westside
    • Middle: Salisbury
    • High: James M Bennett
    • District: Wicomico County Public Schools

    Source: The MLS. This data may not be complete. We recommend contacting the local school district to confirm school assignments for this home.

    Get a cash offer in 3 minutes
    Find out how much your home could sell for in as little as 3 minutes with a no-obligation cash offer.
    Estimated market value
    $536,700
    Get a cash offer in 3 minutes
    Find out how much your home could sell for in as little as 3 minutes with a no-obligation cash offer.
    Estimated market value
    $536,700