LAST CALL - ONLY AVAILABLE TILL APRIL 30TH - (Seller will hold as long-term rental investment) IF you have been sitting on the fence NOW is the Time to ACT!!!! Amazing Indoor-Outdoor living in your private tropical oasis on a true Double Lot West of the Trail and nestled between the Stickney Point Bridge to Siesta Key and the dog-friendly Phillippi Creek Estate Park. The indoor-outdoor flow of this home is spectacular via 5 sets of French double doors opening to 2000 Sq’ of screen enclosed & privacy walled patio space that makes it a perfect and private space to entertain family and friends surrounded by a lovely tropical garden. Grill up your fresh catch of the day at your outdoor kitchen and dine on the patio or poolside then relax with a book on the daybed in the shade of the lanai under the orchid wall or on the sundeck hammock after a swim in the heated saltwater pool with Hydromatic cover. Enjoy the outdoor shower and poolside granite serving counter/bar area with pass-through windows that are incorporated as part of the detached oversized 24’x26’ custom-designed modernist garage/cabana that could be developed into a second living structure. Inside the main home, there is a True Chef’s Kitchen containing Bosch appliances, Double Wall Ovens, a Gas Burner Stove, an Industrial Vent Hood, a Side by Side Full Refrigerator & Full Freezer, a wine refrigerator, a walk-in pantry closet, plus 20’+ of countertop for prep and 11’+ breakfast bar for serving. The home is all on one level and is Senior-friendly with a walk-in shower (able to be modified to roll-in shower) and the split bedroom plan allows having an in-law suite with separate entrance to accommodate many uses; including AirBnB income, live-in caregiver, or multi-generational family living. Just 4 homes away from a bayfront seawall gathering spot for fishing or catching a sunset looking west across the Intracoastal and Siesta Key. 7 homes away leads to the side entrance to Phillippi Park with trails, open fields, a gazebo, a fishing pier, a kayak launch, a kiddie playground, plus a bag lunch concert series and a Wednesday Farmers Market. This property is a True Double Lot (Lot 13 & 14) and could be divided and developed (as others have done nearby) ensuring this property’s future value. As such the 2019 detached garage could be made into a 2 story home with the existing pool and the western lot razed and developed into another entire home. No deed restriction bring your boat, or RV - Location, Location, Location! Grab this awesome property now and start living your best Florida life now.
Sold for $1,050,000
$1,050,000
5875 WILDWOOD AVENUE, SARASOTA, FL 34231
4beds
2,509sqft
Single Family Residence
Built in 1951
0.31 Acres Lot
$1,040,300 Zestimate®
$418/sqft
$4,262 Estimated rent
Home value
$1,040,300
$967,000 - $1.11M
$4,262/mo
Zestimate® history
Owner options
List your home for rent
$4,262/mo
Rent Zestimate®
Find your next renter with Zillow Rental Manager. Plus, with online applications, you can quickly screen prospective tenants – for free.
$4,262/mo
Rent Zestimate®
Refinance and save
$6,719/mo
Est. payment
Refinancing to a lower rate could help reduce your monthly payments and save thousands over the life of the loan.
$6,719/mo
Est. payment
Explore your selling options
Work with a Zillow partner agent
Leverage their expertise and Zillow's premium Showcase listings to get your home seen by more buyers.
Get startedList with your own agent
Get your home in front of millions of buyers by listing it on Zillow.
Learn how to do itSell it yourself
Take full control of how buyers see your home on Zillow by listing For Sale by Owner (FSBO).
List your homeWhat's special
Walk-in pantry closetDetached garagePrivate tropical oasisIndustrial vent hoodOutdoor showerFull freezerSiesta key
Zillow last checked:
Listing updated:
Listed by:
Albert Wooster 941-350-1220,
ALBERT WOOSTER & COMPANY 941-350-1220
Bought with:
Diane Goodwin, 3345862
EXP REALTY LLC
Source: Stellar MLS,MLS#: A4599144 Originating MLS: Sarasota - Manatee
Originating MLS: Sarasota - Manatee
Facts & features
Interior
Bedrooms & bathrooms
- Bedrooms: 4
- Bathrooms: 2
- Full bathrooms: 2
Rooms
- Room types: Dining Room, Living Room, Utility Room
Primary bedroom
- Features: Walk-In Closet(s)
- Level: First
- Dimensions: 20x14
Bedroom 2
- Features: Walk-In Closet(s)
- Level: First
- Dimensions: 13x13
Bedroom 3
- Features: Walk-In Closet(s)
- Level: First
- Dimensions: 13x13
Bedroom 4
- Features: Built-in Closet
- Level: First
- Dimensions: 12x10
Primary bathroom
- Features: Dual Sinks, En Suite Bathroom, Garden Bath, Handicapped Accessible, Multiple Shower Heads, Rain Shower Head, Tub with Separate Shower Stall
- Level: First
- Dimensions: 17x11
Balcony porch lanai
- Level: First
- Dimensions: 36x8
Family room
- Level: First
- Dimensions: 17x16
Kitchen
- Features: Breakfast Bar, Exhaust Fan, Kitchen Island, Pantry
- Level: First
- Dimensions: 16x14
Living room
- Level: First
- Dimensions: 20x13
Heating
- Central, Electric
Cooling
- Central Air
Appliances
- Included: Oven, Cooktop, Dishwasher, Disposal, Dryer, Electric Water Heater, Freezer, Microwave, Range Hood, Refrigerator, Washer, Wine Refrigerator
- Laundry: Inside, Laundry Closet
Features
- Accessibility Features, Cathedral Ceiling(s), Ceiling Fan(s), High Ceilings, Kitchen/Family Room Combo, Primary Bedroom Main Floor, Solid Wood Cabinets, Split Bedroom, In-Law Floorplan
- Flooring: Ceramic Tile
- Doors: French Doors, Outdoor Kitchen, Outdoor Shower
- Has fireplace: Yes
- Fireplace features: Wood Burning
- Common walls with other units/homes: Corner Unit
Interior area
- Total structure area: 3,625
- Total interior livable area: 2,509 sqft
Property
Parking
- Total spaces: 2
- Parking features: Garage Door Opener, Garage Faces Side, Ground Level, Oversized
- Garage spaces: 2
- Details: Garage Dimensions: 26x24
Features
- Levels: One
- Stories: 1
- Patio & porch: Covered, Front Porch, Rear Porch, Screened, Wrap Around
- Exterior features: Courtyard, Lighting, Outdoor Kitchen, Outdoor Shower
- Has private pool: Yes
- Pool features: Gunite, Heated, In Ground, Salt Water, Screen Enclosure
- Has view: Yes
- View description: Garden, Trees/Woods
- Waterfront features: Bay/Harbor Front
Lot
- Size: 0.31 Acres
- Dimensions: 100 x 135
- Features: Corner Lot, Landscaped, Above Flood Plain
- Residential vegetation: Mature Landscaping
Details
- Additional structures: Cabana, Outdoor Kitchen
- Additional parcels included: 0000.00
- Parcel number: 0105080014
- Zoning: RSF2
- Special conditions: None
Construction
Type & style
- Home type: SingleFamily
- Architectural style: Ranch
- Property subtype: Single Family Residence
Materials
- Block
- Foundation: Slab
- Roof: Metal,Shingle
Condition
- New construction: No
- Year built: 1951
Utilities & green energy
- Sewer: Private Sewer, Public Sewer, Septic Tank
- Water: Public
- Utilities for property: Fiber Optics, Propane
Community & HOA
Community
- Features: Bay/Harbor Front, Dock, Fishing, River, Water Access
- Security: Fire Resistant Exterior
- Pet fee: $0 monthly
- Subdivision: FLORENCE
HOA
- Has HOA: No
Location
- Region: Sarasota
Financial & listing details
- Price per square foot: $418/sqft
- Tax assessed value: $805,900
- Annual tax amount: $5,689
- Date on market: 2/9/2024
- Cumulative days on market: 73 days
- Listing terms: Cash,Conventional
- Ownership: Fee Simple
- Total actual rent: 0
- Road surface type: Paved
Price history
| Date | Event | Price |
|---|---|---|
| 5/28/2024 | Sold | $1,050,000-4.5%$418/sqft |
Source:  Stellar MLS #A4599144 Report a problem Stellar MLS #A4599144 Report a problem | ||
| 4/22/2024 | Pending sale | $1,099,000$438/sqft |
Source: Stellar MLS #A4599144 Report a problem | ||
| 4/1/2024 | Price change | $1,099,000-8.3%$438/sqft |
Source: Stellar MLS #A4599144 Report a problem | ||
| 2/22/2024 | Price change | $1,199,000-4.1%$478/sqft |
Source: Stellar MLS #A4599144 Report a problem | ||
| 2/9/2024 | Listed for sale | $1,250,000+2.5%$498/sqft |
Source: Stellar MLS #A4599144 Report a problem | ||
| 7/27/2023 | Listing removed | -- |
Source: Stellar MLS #A4573492 Report a problem | ||
| 7/7/2023 | Price change | $1,220,000-6.2%$486/sqft |
Source: Stellar MLS #A4573492 Report a problem | ||
| 6/13/2023 | Listed for sale | $1,300,000+209.5%$518/sqft |
Source: Stellar MLS #A4573492 Report a problem | ||
| 8/21/2016 | Sold | $420,000-3.4%$167/sqft |
Source: Public Record Report a problem | ||
| 7/22/2016 | Pending sale | $434,900$173/sqft |
Source: RE/MAX ACROSS THE BAY #T2816055 Report a problem | ||
| 1/12/2016 | Listed for sale | $434,900+207.3%$173/sqft |
Source: RAMPART HOMES INC #A4142148 Report a problem | ||
| 6/5/2015 | Listing removed | $2,500$1/sqft |
Source: STRINGER MANAGEMENT INC #A4120633 Report a problem | ||
| 5/15/2015 | Listed for rent | $2,500$1/sqft |
Source: STRINGER MANAGEMENT INC #A4120633 Report a problem | ||
| 3/12/2003 | Sold | $141,500$56/sqft |
Source: Public Record Report a problem | ||
Public tax history
| Year | Property taxes | Tax assessment |
|---|---|---|
| 2025 | $10,080 +70.9% | $805,900 +67% |
| 2024 | $5,898 +3.7% | $482,693 +3% |
| 2023 | $5,690 +2% | $468,634 +3% |
| 2022 | $5,576 +18% | $454,984 +19.5% |
| 2021 | $4,727 -0.3% | $380,761 +1.4% |
| 2020 | $4,741 +16.9% | $375,504 +15.8% |
| 2019 | $4,054 | $324,246 +1.9% |
| 2018 | $4,054 +2.9% | $318,200 -2.7% |
| 2017 | $3,939 +111.4% | $327,000 +30.7% |
| 2016 | $1,863 | $250,100 +3% |
| 2015 | $1,863 | $242,800 +73.9% |
| 2014 | $1,863 +0.7% | $139,634 |
| 2013 | $1,850 +2.7% | $139,634 +1.7% |
| 2012 | $1,802 -4.4% | $137,300 -5.6% |
| 2011 | $1,885 -2.5% | $145,500 -0.2% |
| 2010 | $1,934 -39.6% | $145,800 -18% |
| 2009 | $3,204 | $177,700 -20.7% |
| 2008 | $3,204 +11.6% | $224,000 +14.1% |
| 2007 | $2,872 | $196,300 -25.9% |
| 2006 | -- | $264,900 +35.7% |
| 2005 | -- | $195,200 +8% |
| 2004 | $3,020 +1.2% | $180,700 +4.7% |
| 2003 | $2,985 +33.6% | $172,600 +42.3% |
| 2002 | $2,234 +93.8% | $121,300 +55.9% |
| 2001 | $1,153 +1.9% | $77,798 +3% |
| 2000 | $1,131 | $75,532 |
Find assessor info on the county website
Neighborhood: 34231
Nearby homes
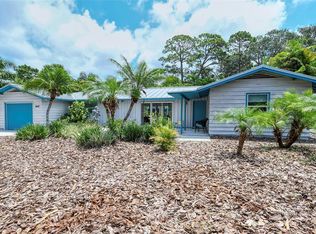
- $904,7005 bd4 ba2.5k sqft5849 Wildwood Ave, Sarasota, FL 34231Off Market
- $527,3003 bd2 ba1.9k sqft5872 Briarwood Ave, Sarasota, FL 34231Off Market
- $886,7003 bd3 ba2.2k sqft1804 Sherwood St, Sarasota, FL 34231Off Market

- $595,3003 bd2 ba1.6k sqft5828 Briarwood Ave, Sarasota, FL 34231Off Market
- $558,4003 bd2 ba2.3k sqft5876 Wildwood Ave, Sarasota, FL 34231Off Market
- $370,0002 bd2 ba1.6k sqft5835 Wildwood Ave, Sarasota, FL 34231Off Market
- $625,6003 bd2 ba1.7k sqft5866 Wildwood Ave, Sarasota, FL 34231Off Market
- $687,4003 bd2 ba1.4k sqft5902 Briarwood Ave, Sarasota, FL 34231Off Market
Nearby schools
GreatSchools rating
- 9/10Phillippi Shores Elementary SchoolGrades: PK-5Distance: 1.3 mi
- 6/10Brookside Middle SchoolGrades: 6-8Distance: 2.4 mi
- 7/10Riverview High SchoolGrades: PK,9-12Distance: 1.3 mi
Schools provided by the listing agent
- Elementary: Phillippi Shores Elementary
- Middle: Brookside Middle
- High: Riverview High
Source: Stellar MLS. This data may not be complete. We recommend contacting the local school district to confirm school assignments for this home.
Get a cash offer in 3 minutes
Find out how much your home could sell for in as little as 3 minutes with a no-obligation cash offer.
Estimated market value
$1,040,300
Get a cash offer in 3 minutes
Find out how much your home could sell for in as little as 3 minutes with a no-obligation cash offer.
Estimated market value
$1,040,300
- Florida
- Sarasota County
- Sarasota
- 34231
- 5875 WILDWOOD AVENUE
Nearby cities
Nearby neighborhoods
Nearby zip codes
Other Sarasota Topics
