This is no cookie-cutter home—it’s full of character, charm, and individuality. Perfectly situated on 1.18 private acres in a desirable non-HOA community, this property offers a rare combination of peaceful living and everyday convenience. Tucked away in a quiet, serene setting, you’ll be amazed that you’re just minutes from shopping, top-rated schools, and major commuter routes. The current owners have thoughtfully prepared the home for market with numerous updates. The roof was replaced in 2018, along with the siding and gutters, providing peace of mind for years to come. Inside, you’ll find fresh custom paint throughout, creating a bright and welcoming atmosphere. The main level and basement feature new luxury vinyl plank flooring (2024), while the upper-level bedrooms are finished with brand-new carpet. The main level offers generously sized rooms that flow seamlessly around a sun-filled kitchen, which overlooks the expansive, flat backyard—perfect for relaxing, entertaining, or enjoying nature in your own private retreat. The kitchen was updated with new cabinets and countertops in (2024)Upstairs, the spacious bedrooms continue the theme of comfort and functionality, complemented by 2 remodeled bathrooms and additional storage closets. The walk-up basement provides exceptional flexibility with abundant space for recreation, hobbies, or future expansion. A dedicated work area and ample storage make it ideal for hobbyists or those needing extra room to spread out. The garage is oversized and there is also a detached shed out back! Additional features include replaced windows (date unknown), a 2009 HVAC system with a more recently replaced condenser, a water treatment system for softened water, and an 80-gallon leased propane tank serviced by Suburban. Location truly sets this home apart. Enjoy the feeling of being miles away from the hustle and bustle while remaining incredibly close to everything Northern Virginia has to offer. With easy access to Route 66 and I95 via 234, commuter lots, the VRE, and major destinations such as Quantico, Fort Belvoir, and the Pentagon, this home is a commuter’s dream. A rare opportunity to own a private, well-maintained, and uniquely charming home in an unbeatable location—don’t miss it!
Sold for $700,000
$700,000
5876 Anthony Dr, Woodbridge, VA 22193
4beds
3,432sqft
Single Family Residence
Built in 1980
1.19 Acres Lot
$700,300 Zestimate®
$204/sqft
$3,447 Estimated rent
Home value
$700,300
$651,000 - $749,000
$3,447/mo
Zestimate® history
Owner options
List your home for rent
$3,447/mo
Rent Zestimate®
Find your next renter with Zillow Rental Manager. Plus, with online applications, you can quickly screen prospective tenants – for free.
$3,447/mo
Rent Zestimate®
Refinance and save
$4,291/mo
Est. payment
Refinancing to a lower rate could help reduce your monthly payments and save thousands over the life of the loan.
$4,291/mo
Est. payment
Explore your selling options
Work with a Zillow partner agent
Leverage their expertise and Zillow's premium Showcase listings to get your home seen by more buyers.
Get startedList with your own agent
Get your home in front of millions of buyers by listing it on Zillow.
Learn how to do itSell it yourself
Take full control of how buyers see your home on Zillow by listing For Sale by Owner (FSBO).
List your homeWhat's special
Detached shedFresh custom paint throughoutQuiet serene settingAdditional storage closetsExpansive flat backyardSpacious bedroomsGenerously sized rooms
Zillow last checked:
Listing updated:
Listed by:
Heidi Jerakis 703-585-4098,
Berkshire Hathaway HomeServices PenFed Realty
Bought with:
Chris Gordon, 0225240771
Real Broker, LLC
Source: Bright MLS,MLS#: VAPW2117450
Facts & features
Interior
Bedrooms & bathrooms
- Bedrooms: 4
- Bathrooms: 3
- Full bathrooms: 2
- 1/2 bathrooms: 1
- Main level bathrooms: 1
Rooms
- Room types: Living Room, Dining Room, Primary Bedroom, Bedroom 2, Bedroom 3, Bedroom 4, Kitchen, Family Room, Laundry, Recreation Room, Storage Room, Bathroom 2, Primary Bathroom, Half Bath
Primary bedroom
- Level: Upper
Bedroom 2
- Level: Upper
Bedroom 3
- Level: Upper
Bedroom 4
- Level: Upper
Primary bathroom
- Level: Upper
Bathroom 2
- Level: Upper
Dining room
- Level: Main
Family room
- Level: Main
Half bath
- Level: Main
Kitchen
- Level: Main
Laundry
- Level: Main
Living room
- Level: Main
Recreation room
- Level: Lower
Storage room
- Level: Lower
Heating
- Heat Pump, Electric
Cooling
- Central Air, Electric
Appliances
- Included: Microwave, Dishwasher, Dryer, Oven/Range - Electric, Refrigerator, Washer, Water Conditioner - Owned, Water Heater, Water Treat System, Electric Water Heater
- Laundry: Main Level, Laundry Room
Features
- Attic, Breakfast Area, Ceiling Fan(s), Chair Railings, Dining Area, Family Room Off Kitchen, Floor Plan - Traditional, Formal/Separate Dining Room, Eat-in Kitchen, Kitchen - Table Space, Walk-In Closet(s)
- Flooring: Carpet
- Basement: Walk-Out Access,Sump Pump
- Number of fireplaces: 1
- Fireplace features: Gas/Propane
Interior area
- Total structure area: 4,576
- Total interior livable area: 3,432 sqft
- Finished area above ground: 2,288
- Finished area below ground: 1,144
Property
Parking
- Total spaces: 10
- Parking features: Garage Faces Front, Garage Door Opener, Asphalt, Driveway, Attached
- Attached garage spaces: 2
- Uncovered spaces: 8
Accessibility
- Accessibility features: None
Features
- Levels: Two
- Stories: 2
- Patio & porch: Patio, Deck
- Exterior features: Rain Gutters
- Pool features: None
- Has view: Yes
- View description: Scenic Vista, Trees/Woods
Lot
- Size: 1.19 Acres
- Features: Adjoins - Open Space, Backs - Open Common Area, Backs to Trees, Landscaped
Details
- Additional structures: Above Grade, Below Grade
- Parcel number: 8091181970
- Zoning: A1
- Special conditions: Standard
Construction
Type & style
- Home type: SingleFamily
- Architectural style: Colonial,Traditional
- Property subtype: Single Family Residence
Materials
- Vinyl Siding
- Foundation: Concrete Perimeter
Condition
- New construction: No
- Year built: 1980
Utilities & green energy
- Sewer: Septic = # of BR
- Water: Well
- Utilities for property: Propane, Cable Available
Community & HOA
Community
- Subdivision: Devonshire
HOA
- Has HOA: No
Location
- Region: Woodbridge
Financial & listing details
- Price per square foot: $204/sqft
- Tax assessed value: $614,700
- Annual tax amount: $5,539
- Date on market: 4/23/2026
- Listing agreement: Exclusive Right To Sell
- Listing terms: Cash,Conventional,FHA,VA Loan
- Ownership: Fee Simple
Price history
| Date | Event | Price |
|---|---|---|
| 5/19/2026 | Sold | $700,000$204/sqft |
Source:  Bright MLS #VAPW2117450 Report a problem Bright MLS #VAPW2117450 Report a problem | ||
| 4/29/2026 | Contingent | $700,000$204/sqft |
Source: Bright MLS #VAPW2117450 Report a problem | ||
| 4/23/2026 | Listed for sale | $700,000+79.5%$204/sqft |
Source: Bright MLS #VAPW2117450 Report a problem | ||
| 8/17/2004 | Sold | $390,000$114/sqft |
Source: Public Record Report a problem | ||
Public tax history
| Year | Property taxes | Tax assessment |
|---|---|---|
| 2025 | $5,712 +5.5% | $582,600 +7% |
| 2024 | $5,417 +2.4% | $544,700 +7.1% |
| 2023 | $5,290 -0.3% | $508,400 +8.4% |
| 2022 | $5,308 +6.2% | $469,000 +14.8% |
| 2021 | $5,000 +8.8% | $408,400 +9.9% |
| 2020 | $4,595 +101.5% | $371,500 -1.7% |
| 2019 | $2,281 -52.8% | $377,800 -5.5% |
| 2018 | $4,828 +6.4% | $399,800 +6.4% |
| 2017 | $4,536 -11.4% | $375,900 -10.3% |
| 2016 | $5,119 +18.8% | $419,200 +11.5% |
| 2015 | $4,310 | $375,900 +9.2% |
| 2014 | $4,310 | $344,100 +6.1% |
| 2013 | -- | $324,300 -2.7% |
| 2012 | -- | $333,200 +7.5% |
| 2010 | -- | $310,000 -6.3% |
| 2009 | -- | $330,900 -20.5% |
| 2008 | -- | $416,200 -14.5% |
| 2007 | -- | $486,700 -3.1% |
| 2006 | -- | $502,200 +28.7% |
| 2005 | -- | $390,300 +21.2% |
| 2004 | -- | $321,900 +18% |
| 2003 | -- | $272,800 +10.6% |
| 2002 | -- | $246,700 +14.1% |
| 2001 | -- | $216,300 |
Find assessor info on the county website
Neighborhood: 22193
Nearby homes
- $691,0004 bd3 ba1.7k sqft5874 Anthony Dr, Woodbridge, VA 22193Off Market
- $912,8005 bd5 ba3.7k sqft14705 Bell Tower Rd, Woodbridge, VA 22193Off Market
- $578,0003 bd2 ba1.7k sqft14264 Spriggs Branch Rd, Woodbridge, VA 22193Off Market
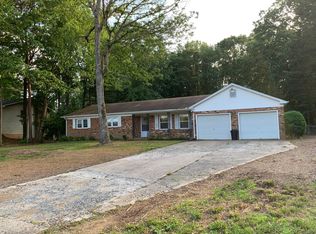
- $752,8004 bd2 ba2.8k sqft5872 Anthony Dr, Woodbridge, VA 22193Off Market
- $625,3005 bd3 ba1.3k sqft14262 Spriggs Branch Rd, Woodbridge, VA 22193Off Market
- $685,3004 bd2 ba1.7k sqft14266 Spriggs Branch Rd, Woodbridge, VA 22193Off Market
- $646,8004 bd3 ba2.4k sqft5880 Anthony Dr, Woodbridge, VA 22193Off Market
- $793,3003 bd3 ba3.3k sqft5840 Anthony Dr, Woodbridge, VA 22193Off Market
Nearby schools
GreatSchools rating
- 7/10Kyle R. Wilson Elementary SchoolGrades: PK-5Distance: 0.7 mi
- 8/10Herbert J. Saunders Middle SchoolGrades: 6-8Distance: 1.2 mi
- 5/10C.D. Hylton High SchoolGrades: PK,9-12Distance: 0.6 mi
Schools provided by the listing agent
- Elementary: Kyle R Wilson
- Middle: Saunders
- High: Hylton
- District: Prince William County Public Schools
Source: Bright MLS. This data may not be complete. We recommend contacting the local school district to confirm school assignments for this home.
Get a cash offer in 3 minutes
Find out how much your home could sell for in as little as 3 minutes with a no-obligation cash offer.
Estimated market value
$700,300
Get a cash offer in 3 minutes
Find out how much your home could sell for in as little as 3 minutes with a no-obligation cash offer.
Estimated market value
$700,300
- Virginia
- Prince William County
- Manassas
- 22193
- 5876 Anthony Dr
Nearby cities
Nearby neighborhoods
Nearby zip codes
Other Manassas Topics
