This single entry-level home offers charm, serenity, privacy and safety; nestled among the oaks in Kingfisher Canyon, it is found in one of the lovely communities within San Luis Bay Estates. Featuring three bedrooms, two and a half baths and 1854 sq. feet of living space, this jewel box is ready to transform your daily living experience. It boasts a primary bedroom on the main floor for comfort and convenience, with a spacious walk-in closet. Additionally, you have direct access to its private backyard deck where you can relax in the peace and tranquility of nature. Refreshed inside and out, the home boasts new landscape plantings, fresh new paint throughout interior, one-year-old paint on exterior, new luxury vinyl flooring in living room and dining room, and all new carpet throughout bedrooms. In addition, the garage floor has had an epoxy coating applied making it light and bright and tidy. Upstairs offers a flex area, perfect for a home office or media room. The private backyard patio is surrounded by majestic oaks, with plenty of room for entertaining and enjoying Avila's near perfect weather. Avila Beach is renowned for its weather and friendly, laid-back California beach atmosphere. The gated and guarded communities behind the gates in San Luis Bay Estates are adjacent to the Bob Jones Trail, perfectly situated for a brisk stroll to the beach. Shopping, a golf course, fine dining, and an Athletic Club are also nearby, just outside the gates, along with easy access to the 101 freeway and all that the Central Coast of California has to offer! Nearby communities both north and south provide a plenitude of enjoyable excursions, right in your own backyard! Kingfisher Canyon's elegance and sophistication, along with the friendly and close knit communities behind the gates makes this the perfect place to call home. Call for your private showing today!
Sold for $1,496,057
Listed by: Steve Weiss, Broker • Holly Tibbles • Contact: 805-541-3300
Bought with: San Luis Bay Realty
$1,496,057
5876 Butter Cup Ln, San Luis Obispo, CA 93424
3beds
1,846sqft
Single Family Residence
Built in 2003
5,341 Square Feet Lot
$1,519,400 Zestimate®
$810/sqft
$4,487 Estimated rent
Home value
$1,519,400
$1.38M - $1.67M
$4,487/mo
Zestimate® history
Owner options
List your home for rent
$4,487/mo
Rent Zestimate®
Find your next renter with Zillow Rental Manager. Plus, with online applications, you can quickly screen prospective tenants – for free.
$4,487/mo
Rent Zestimate®
Refinance and save
$9,404/mo
Est. payment
Refinancing to a lower rate could help reduce your monthly payments and save thousands over the life of the loan.
$9,404/mo
Est. payment
Explore your selling options
Work with a Zillow partner agent
Leverage their expertise and Zillow's premium Showcase listings to get your home seen by more buyers.
Get startedList with your own agent
Get your home in front of millions of buyers by listing it on Zillow.
Learn how to do itSell it yourself
Take full control of how buyers see your home on Zillow by listing For Sale by Owner (FSBO).
List your homeWhat's special
Private backyard deckPrivate backyard patioSurrounded by majestic oaksNestled among the oaksAll new carpetNew landscape plantingsSpacious walk-in closet
Zillow last checked:
Listing updated:
Listed by:
Holly Tibbles DRE #01937776 805-390-4349,
Steve Weiss, Broker,
Co-Listing Agent: Karen McCrackin-Allen DRE #01757484 805-305-2305,
Steve Weiss, Broker
Bought with:
Taylor North, DRE #01936978
San Luis Bay Realty
Source: CRMLS,MLS#: SC24183066 Originating MLS: California Regional MLS
Originating MLS: California Regional MLSFacts & features
Interior
Bedrooms & bathrooms
- Bedrooms: 3
- Bathrooms: 3
- Full bathrooms: 2
- 1/2 bathrooms: 1
- Main level bathrooms: 2
- Main level bedrooms: 1
Rooms
- Room types: Bonus Room, Kitchen, Laundry, Primary Bathroom, Primary Bedroom, Media Room, Office, Other
Primary bedroom
- Features: Main Level Primary
Primary bedroom
- Features: Primary Suite
Bathroom
- Features: Dual Sinks, Enclosed Toilet, Walk-In Shower
Kitchen
- Features: Granite Counters
Other
- Features: Walk-In Closet(s)
Heating
- Central, Forced Air
Cooling
- None
Appliances
- Included: Dishwasher, Gas Cooktop, Gas Water Heater, Microwave, Refrigerator, Water Heater
- Laundry: Washer Hookup, Gas Dryer Hookup, Inside
Features
- Ceiling Fan(s), Granite Counters, Open Floorplan, Recessed Lighting, Unfurnished, Main Level Primary, Primary Suite, Walk-In Closet(s)
- Flooring: Carpet, Tile, Vinyl
- Windows: Double Pane Windows, Plantation Shutters
- Has fireplace: Yes
- Fireplace features: Living Room
- Common walls with other units/homes: No Common Walls
Interior area
- Total interior livable area: 1,846 sqft
- Finished area below ground: 0
Property
Parking
- Total spaces: 4
- Parking features: Direct Access, Garage Faces Front, Garage, Paved
- Attached garage spaces: 2
- Uncovered spaces: 2
Accessibility
- Accessibility features: None
Features
- Levels: Two
- Stories: 2
- Entry location: first floor
- Patio & porch: Concrete, Patio
- Pool features: None
- Spa features: None
- Has view: Yes
- View description: Canyon, Hills, Neighborhood, Trees/Woods
Lot
- Size: 5,341 Square Feet
- Features: 0-1 Unit/Acre, Drip Irrigation/Bubblers, Sprinklers In Front, Landscaped
Details
- Parcel number: 076163007
- Zoning: RS
- Special conditions: Standard
Construction
Type & style
- Home type: SingleFamily
- Architectural style: Mediterranean
- Property subtype: Single Family Residence
Materials
- Plaster
- Foundation: Slab
- Roof: Concrete
Condition
- New construction: No
- Year built: 2003
Utilities & green energy
- Electric: Electricity - On Property
- Sewer: Shared Septic
- Utilities for property: Cable Available, Electricity Connected, Natural Gas Connected, Phone Available, Sewer Available, Water Connected
Community & HOA
Community
- Features: Rural, Gated
- Security: Carbon Monoxide Detector(s), Gated Community, Gated with Attendant, Smoke Detector(s)
- Subdivision: Avila Beach (320)
HOA
- Has HOA: Yes
- Amenities included: Maintenance Grounds, Insurance, Maintenance Front Yard
- HOA fee: $63 monthly
- HOA name: Kingfisher Canyon
- HOA phone: 805-987-8945
- Second HOA fee: $94 monthly
- Second HOA name: Slbe
- Second HOA phone: 805-983-3131
Location
- Region: San Luis Obispo
Financial & listing details
- Price per square foot: $810/sqft
- Tax assessed value: $1,525,920
- Date on market: 9/5/2024
- Cumulative days on market: 135 days
- Listing terms: Cash to New Loan
- Exclusions: Staged furnishings
- Road surface type: Paved
Price history
| Date | Event | Price |
|---|---|---|
| 2/7/2025 | Sold | $1,496,057-0.2%$810/sqft |
Source:  CRMLS #SC24183066 Report a problem CRMLS #SC24183066 Report a problem | ||
| 1/19/2025 | Contingent | $1,499,000$812/sqft |
Source: CRMLS #SC24183066 Report a problem | ||
| 11/11/2024 | Price change | $1,499,000-3.3%$812/sqft |
Source: CRMLS #SC24183066 Report a problem | ||
| 9/6/2024 | Listed for sale | $1,550,000+137.7%$840/sqft |
Source: CRMLS #SC24183066 Report a problem | ||
| 9/30/2011 | Sold | $652,000-13.1%$353/sqft |
Source: Public Record Report a problem | ||
| 3/31/2005 | Sold | $750,000+32.7%$406/sqft |
Source: Public Record Report a problem | ||
| 7/3/2003 | Sold | $565,000$306/sqft |
Source: Public Record Report a problem | ||
Public tax history
| Year | Property taxes | Tax assessment |
|---|---|---|
| 2026 | -- | $1,525,920 +86.3% |
| 2025 | $9,026 +1.7% | $818,937 +2% |
| 2024 | $8,873 +1.8% | $802,880 +2% |
| 2023 | $8,713 +6.7% | $787,138 +2% |
| 2022 | $8,167 +1.6% | $771,705 +2% |
| 2021 | $8,037 +1% | $756,574 +1% |
| 2020 | $7,954 +1% | $748,817 +2% |
| 2019 | $7,872 +2% | $734,136 +2% |
| 2018 | $7,717 +2% | $719,742 +2% |
| 2017 | $7,566 +2% | $705,630 +2% |
| 2016 | $7,418 | $691,795 +1.5% |
| 2015 | $7,418 +10.6% | $681,404 +2% |
| 2014 | $6,707 | $668,058 +2.5% |
| 2012 | -- | $652,000 +1.9% |
| 2011 | -- | $640,000 -9.2% |
| 2010 | -- | $705,000 -5.4% |
| 2009 | -- | $745,000 -6.4% |
| 2008 | -- | $795,905 +2% |
| 2007 | -- | $780,300 +2% |
| 2006 | -- | $765,000 +95.8% |
| 2005 | -- | $390,670 +2% |
| 2004 | -- | $383,010 +430.2% |
| 2003 | -- | $72,241 +34.9% |
| 2002 | -- | $53,563 +1.3% |
| 2001 | -- | $52,890 |
Find assessor info on the county website
Neighborhood: 93424
Nearby homes
- $1,459,8003 bd2 ba1.8k sqft5878 Butter Cup Ln, San Luis Obispo, CA 93424Off Market
- $1,684,6003 bd2 ba2.1k sqft2905 Goldeneye Ln, San Luis Obispo, CA 93424Off Market
- $1,851,3003 bd2 ba2.1k sqft2915 Goldeneye Ln, San Luis Obispo, CA 93424Off Market
- $1,750,0003 bd3 ba2.2k sqft2925 Goldeneye Ln, Avila Beach, CA 93424Off Market
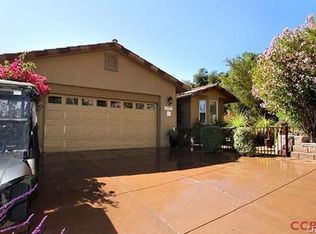
- $1,244,3001 bd1 ba1k sqft5875 Butter Cup Ln, Avila Beach, CA 93424Off Market
- $1,581,9003 bd3 ba1.8k sqft2920 Night Hawk Way, San Luis Obispo, CA 93424Off Market
- $1,769,9003 bd2 ba2.1k sqft5865 Butter Cup Ln, Avila Beach, CA 93424Off Market
- $1,439,2003 bd2 ba1.7k sqft2910 Goldeneye Ln, San Luis Obispo, CA 93424Off Market
Nearby schools
GreatSchools rating
- 7/10Smith (C. L.) Elementary SchoolGrades: K-6Distance: 5.2 mi
- 9/10Laguna Middle SchoolGrades: 7-8Distance: 5.1 mi
- 10/10San Luis Obispo High SchoolGrades: 9-12Distance: 7.6 mi
Schools provided by the listing agent
- Middle: Laguna
- High: San Luis Obispo
Source: CRMLS. This data may not be complete. We recommend contacting the local school district to confirm school assignments for this home.


Get pre-qualified for a loan
At Zillow Home Loans, we can pre-qualify you in as little as 5 minutes with no impact to your credit score.An equal housing lender. NMLS #10287.
Sell for more on Zillow
Get a Zillow Showcase℠ listing at no additional cost and you could sell for .
$1,519,400
2% more
+$30,388
With Zillow Showcase(estimated)
$1,549,788
- California
- San Luis Obispo County
- Avila Beach
- 93424
- 5876 Butter Cup Ln
Nearby cities
Nearby zip codes
Other Avila Beach Topics
