Skip main navigation
Sold
  • $393,000

    5876 E 126th St, Carmel, IN 46033

    4beds
    1,932sqft
    Residential, Single Family Residence
    Built in 2000
    9,147.6 Square Feet Lot
    $407,600 Zestimate®
    $203/sqft
    $2,423 Estimated rent

    Home value

    $407,600

    $383,000 - $432,000

    $2,423/mo

    Zestimate® history
    Loading
    Loading...

    Owner options

    List your home for rent

    $2,423/mo

    Rent Zestimate®

    Find your next renter with Zillow Rental Manager. Plus, with online applications, you can quickly screen prospective tenants – for free.

    Learn more

    $2,423/mo

    Rent Zestimate®

    Refinance and save

    $2,741/mo

    Est. payment

    Refinancing to a lower rate could help reduce your monthly payments and save thousands over the life of the loan.

    See today's rates

    $2,741/mo

    Est. payment

    Explore your selling options

    Work with a Zillow partner agent

    Leverage their expertise and Zillow's premium Showcase listings to get your home seen by more buyers.

    Get started

    List with your own agent

    Get your home in front of millions of buyers by listing it on Zillow.

    Learn how to do it

    Sell it yourself

    Take full control of how buyers see your home on Zillow by listing For Sale by Owner (FSBO).

    List your home

    What's special

    Cozy gas fireplaceModern appliancesVersatile office spacePrimary suiteVaulted ceilingUpgraded lightingDouble doors
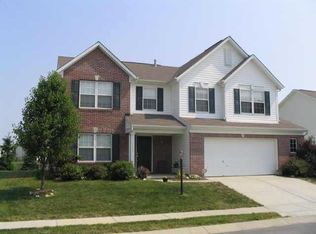
    This 4-bedroom, 2.5-bathroom home features an open-concept design perfect for modern living in the desirable Plum Creek Farms in East Carmel. The standout kitchen includes a center island, walk-in pantry, a new sink, and upgraded lighting, complemented by a new backsplash and modern appliances like a stove, dishwasher, and microwave. Enjoy the cohesiveness of Luxury Vinyl Plank flooring throughout the main floor and a cozy gas fireplace. The versatile office space, enhanced with double doors, can serve as a dining room, den, or playroom. The primary suite offers a vaulted ceiling, custom walk-in shower, and a double vanity with marble top. Additional features include an oversized two-car garage and a fully fenced-in backyard with patio!

    Zillow last checked:

    Listing updated:

    Listing Provided by:

    Mike Feldman 317-965-5034,

    Compass Indiana, LLC

    Bought with:

    Gabrielle O'Connor

    Trueblood Real Estate

    Source: MIBOR as distributed by MLS GRID,MLS#: 22035926MLS Logo

    Facts & features

    Interior

    Bedrooms & bathrooms
    • Bedrooms: 4
    • Bathrooms: 3
    • Full bathrooms: 2
    • 1/2 bathrooms: 1
    • Main level bathrooms: 1
    Primary bedroom
    • Features: Carpet
    • Level: Upper
    • Area: 210 Square Feet
    • Dimensions: 15x14
    Bedroom 2
    • Features: Carpet
    • Level: Upper
    • Area: 168 Square Feet
    • Dimensions: 14x12
    Bedroom 3
    • Features: Carpet
    • Level: Upper
    • Area: 132 Square Feet
    • Dimensions: 12x11
    Bedroom 4
    • Features: Carpet
    • Level: Upper
    • Area: 120 Square Feet
    • Dimensions: 12x10
    Breakfast room
    • Features: Laminate Hardwood
    • Level: Main
    • Area: 132 Square Feet
    • Dimensions: 12x11
    Great room
    • Features: Laminate Hardwood
    • Level: Main
    • Area: 306 Square Feet
    • Dimensions: 18x17
    Kitchen
    • Features: Laminate Hardwood
    • Level: Main
    • Area: 117 Square Feet
    • Dimensions: 13x09
    Laundry
    • Features: Laminate
    • Level: Main
    • Area: 35 Square Feet
    • Dimensions: 7x5
    Library
    • Features: Laminate Hardwood
    • Level: Main
    • Area: 156 Square Feet
    • Dimensions: 13x12
    Heating
    • Forced Air, Natural Gas
    Appliances
    • Included: Dishwasher, Disposal, Gas Water Heater, MicroHood, Electric Oven, Refrigerator, Water Softener Owned
    Features
    • Vaulted Ceiling(s), Walk-In Closet(s), Ceiling Fan(s), High Speed Internet, Kitchen Island, Pantry
    • Windows: Wood Work Painted
    • Has basement: No
    • Number of fireplaces: 1
    • Fireplace features: Gas Log
    Interior area
    • Total structure area: 1,932
    • Total interior livable area: 1,932 sqft

    Property

    Parking
    • Total spaces: 2
    • Parking features: Attached
    • Attached garage spaces: 2
    Features
    • Levels: Two
    • Stories: 2
    • Patio & porch: Patio, Covered
    • Fencing: Fenced,Fence Full Rear
    Lot
    • Size: 9,147 sqft
    • Features: Cul-De-Sac, Sidewalks, Storm Sewer
    Details
    • Parcel number: 291027027009000018
    • Horse amenities: None

    Construction

    Type & style
    • Home type: SingleFamily
    • Architectural style: Traditional
    • Property subtype: Residential, Single Family Residence
    Materials
    • Brick, Vinyl Siding
    • Foundation: Slab
    Condition
    • New construction: No
    • Year built: 2000

    Utilities & green energy

    • Water: Municipal/City

    Community & neighborhood

    Security
    • Security features: Security Alarm Paid
    Location
    • Region: Carmel
    • Subdivision: Plum Creek Farms

    HOA & financial

    HOA
    • Has HOA: Yes
    • HOA fee: $310 semi-annually
    • Services included: Association Home Owners, Entrance Common, Insurance, Maintenance, Management
    • Association phone: 317-262-4989

    Price history

    DateEventPrice
    6/26/2025Sold$393,000-1.8%$203/sqft
    Source: MIBOR as distributed by MLS GRID #22035926 Report a problem
    5/27/2025Pending sale$400,000$207/sqft
    Source: MIBOR as distributed by MLS GRID #22035926 Report a problem
    5/2/2025Listed for sale$400,000+12.7%$207/sqft
    Source: MIBOR as distributed by MLS GRID #22035926 Report a problem
    12/1/2022Sold$355,000+1.4%$184/sqft
    Source: MIBOR as distributed by MLS GRID #21884776 Report a problem
    11/15/2022Pending sale$350,000$181/sqft
    Source: MIBOR as distributed by MLS GRID #21884776 Report a problem
    11/12/2022Price change$350,000-2.8%$181/sqft
    Source: MIBOR as distributed by MLS GRID #21884776 Report a problem
    11/9/2022Listed for sale$360,000$186/sqft
    Source: MIBOR as distributed by MLS GRID #21884776 Report a problem
    9/27/2022Pending sale$360,000$186/sqft
    Source: MIBOR as distributed by MLS GRID #21884776 Report a problem
    9/23/2022Listed for sale$360,000+60.7%$186/sqft
    Source: MIBOR as distributed by MLS GRID #21884776 Report a problem
    11/1/2017Sold$224,000-4.7%$116/sqft
    Source: Agent Provided Report a problem
    10/24/2017Pending sale$235,000$122/sqft
    Source: MIBOR REALTOR Association #21509418 Report a problem
    8/25/2017Listed for sale$235,000$122/sqft
    Source: MIBOR REALTOR Association #21509418 Report a problem

    Public tax history

    YearProperty taxesTax assessment
    2025$3,441 +3.2%$342,700 +5.9%
    2024$3,334 $323,600
    2023-- $323,600 +25.7%
    2022$2,524 $257,400

    Find assessor info on the county website

    Neighborhood: 46033

    Nearby schools

    GreatSchools rating
    Get a cash offer in 3 minutes
    Find out how much your home could sell for in as little as 3 minutes with a no-obligation cash offer.
    Estimated market value
    $407,600
    Get a cash offer in 3 minutes
    Find out how much your home could sell for in as little as 3 minutes with a no-obligation cash offer.
    Estimated market value
    $407,600