Skip main navigation
Off market
  • $443,300

    5876 E Westminster Way, East Lansing, MI 48823

    4beds
    2,426sqft
    Single Family Residence
    Built in 1990
    0.29 Acres Lot
    $443,300 Zestimate®
    $183/sqft
    $3,104 Estimated rent

    Home value

    $443,300

    $403,000 - $483,000

    $3,104/mo

    Zestimate® history
    Loading
    Loading...

    Owner options

    List your home for rent

    $3,104/mo

    Rent Zestimate®

    Find your next renter with Zillow Rental Manager. Plus, with online applications, you can quickly screen prospective tenants – for free.

    Learn more

    $3,104/mo

    Rent Zestimate®

    Refinance and save

    $3,105/mo

    Est. payment

    Refinancing to a lower rate could help reduce your monthly payments and save thousands over the life of the loan.

    See today's rates

    $3,105/mo

    Est. payment

    Explore your selling options

    Work with a Zillow partner agent

    Leverage their expertise and Zillow's premium Showcase listings to get your home seen by more buyers.

    Get started

    List with your own agent

    Get your home in front of millions of buyers by listing it on Zillow.

    Learn how to do it

    Sell it yourself

    Take full control of how buyers see your home on Zillow by listing For Sale by Owner (FSBO).

    List your home

    What's special


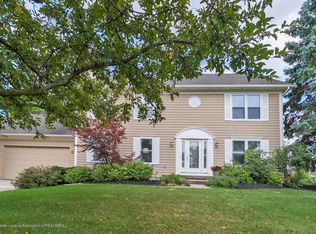
    Welcome to 5876 Westminster Way in the desirable Everett Woods Subdivision!!! Fabulous curb appeal, nestled in the prime part of the neighborhood! This two story home with four bedrooms has prime location, with an East Lansing address but lower township taxes and award winning Haslett schools. Perfect east west orientation offers you sunny living space. This open floor plan has it all. Beginning with a welcoming foyer, formal dining room, breakfast area and very nice size kitchen with stainless steel appliances, pantry, loads of windows and family room with fireplace. An insulated 3 season room is conveniently located off of the living area and is sure to be used most of the year. Large deck overlooks the backyard. First floor laundry, half bathroom and large office or formal living room a re included on the first floor as well. The master suite includes a private bath and a spacious walk in closet. Three other bedrooms complete the second level and an additional full bath. In addition this home has a 2 car attached garage, full basement, central air and much more! This home is everything that you have been looking for and is completely ready for you to move in and enjoy! This well maintained home has a newer roof, water heater, newer hardwood flooring, newer carpet, new circuit brake panel, new radon system and is freshly painted through out. Backyard is a true park like setting. Immaculate home, move in condition!

    This property is off market, which means it's not currently listed for sale or rent on Zillow. This may be different from what's available on other websites or public sources.

    Zillow last checked:

    Listing updated:

    Listed by:

    Lynne VanDeventer 517-492-3274,

    Coldwell Banker Professionals -Okemos

    Bought with:

    Berkshire Hathaway HomeServices

    Source: Greater Lansing AOR,MLS#: 81366MLS Logo

    Facts & features

    Interior

    Bedrooms & bathrooms
    • Bedrooms: 4
    • Bathrooms: 3
    • Full bathrooms: 2
    • 1/2 bathrooms: 1
    Primary bedroom
    • Description: Window Treatment: Y; Flooring: Y
    • Level: Second
    • Area: 239.4 Square Feet
    • Dimensions: 19 x 12.6
    Bedroom 2
    • Description: Window Treatment: Y; Flooring: Y
    • Level: Second
    • Area: 141 Square Feet
    • Dimensions: 14.1 x 10
    Bedroom 3
    • Description: Window Treatment: Y; Flooring: Y
    • Level: Second
    • Area: 115.5 Square Feet
    • Dimensions: 11 x 10.5
    Dining room
    • Description: Window Treatment: Y; Flooring: N
    • Level: First
    • Area: 148.8 Square Feet
    • Dimensions: 12.4 x 12
    Kitchen
    • Description: Window Treatment: Y; Flooring: N
    • Level: First
    • Area: 169.36 Square Feet
    • Dimensions: 14.6 x 11.6
    Living room
    • Description: Window Treatment: Y; Flooring: N
    • Level: First
    • Area: 174.2 Square Feet
    • Dimensions: 13.4 x 13
    Other
    • Description: BR; Window Treatment: Y; Flooring: Y
    • Level: Second
    • Area: 121 Square Feet
    • Dimensions: 11 x 11
    Heating
    • Forced Air, Natural Gas
    Cooling
    • Central Air, Exhaust Fan
    Appliances
    • Included: Disposal, Gas Water Heater, Microwave, Refrigerator, Range, Oven, Dishwasher
    • Laundry: Main Level
    Features
    • Ceiling Fan(s), Pantry
    • Basement: Full
    • Number of fireplaces: 1
    • Fireplace features: Gas
    Interior area
    • Total structure area: 3,801
    • Total interior livable area: 2,426 sqft
    • Finished area above ground: 2,426

    Property

    Parking
    • Total spaces: 2
    • Parking features: Attached, Finished, Garage Door Opener
    • Attached garage spaces: 2
    Features
    • Levels: Two
    • Stories: 2
    • Patio & porch: Covered, Deck
    Lot
    • Size: 0.29 Acres
    • Dimensions: 95 x 140
    Details
    • Foundation area: 1267
    • Parcel number: 33020209160004
    • Zoning description: Zoning

    Construction

    Type & style
    • Home type: SingleFamily
    • Property subtype: Single Family Residence
    Materials
    • Brick, Aluminum Siding
    Condition
    • Year built: 1990
    Details
    • Warranty included: Yes

    Utilities & green energy

    • Sewer: Public Sewer
    • Water: Public
    • Utilities for property: Cable Available

    Community & HOA

    Community
    • Security: Smoke Detector(s)
    • Subdivision: Everett
    Location
    • Region: East Lansing

    Financial & listing details

    • Price per square foot: $183/sqft
    • Annual tax amount: $5,292
    • Date on market: 5/25/2016
    • Listing terms: VA Loan,Cash,Conventional,FHA

    Price history

    DateEventPrice
    5/31/2016Sold$265,000$109/sqft
    Source: Greater Lansing AOR #81366 Report a problem

    Public tax history

    Tax history is unavailable.

    Neighborhood: 48823

    Nearby schools

    GreatSchools rating
    Schools provided by the listing agent
    • High: Haslett

    Source: Greater Lansing AOR. This data may not be complete. We recommend contacting the local school district to confirm school assignments for this home.

    Get a cash offer in 3 minutes
    Find out how much your home could sell for in as little as 3 minutes with a no-obligation cash offer.
    Estimated market value
    $443,300
    Get a cash offer in 3 minutes
    Find out how much your home could sell for in as little as 3 minutes with a no-obligation cash offer.
    Estimated market value
    $443,300