Skip main navigation
Closed
  • $470,700

    5876 Hawks Nest Cir NW #16A, Canton, OH 44708

    2beds
    2,172sqft
    Condominium
    Built in 2024
    -- sqft lot
    $501,400 Zestimate®
    $217/sqft
    $2,378 Estimated rent

    Home value

    $501,400

    $466,000 - $536,000

    $2,378/mo

    Zestimate® history
    Loading
    Loading...

    Owner options

    List your home for rent

    $2,378/mo

    Rent Zestimate®

    Find your next renter with Zillow Rental Manager. Plus, with online applications, you can quickly screen prospective tenants – for free.

    Learn more

    $2,378/mo

    Rent Zestimate®

    Refinance and save

    $3,530/mo

    Est. payment

    Refinancing to a lower rate could help reduce your monthly payments and save thousands over the life of the loan.

    See today's rates

    $3,530/mo

    Est. payment

    Explore your selling options

    Work with a Zillow partner agent

    Leverage their expertise and Zillow's premium Showcase listings to get your home seen by more buyers.

    Get started

    List with your own agent

    Get your home in front of millions of buyers by listing it on Zillow.

    Learn how to do it

    Sell it yourself

    Take full control of how buyers see your home on Zillow by listing For Sale by Owner (FSBO).

    List your home

    What's special

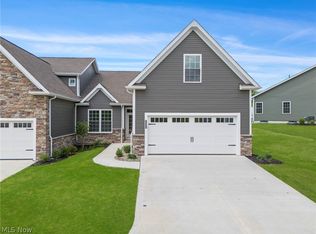
    The Abbey plan efficiently utilizes its main floor living space, offering all the modern features you expect. It includes an open-concept Great Room with a fireplace, beamed ceiling, and access to an ample size deck, alongside a traditional Dining Area and a spacious Kitchen. The Kitchen features a casual dining nook with a bay window and bar seating, upgraded appliances, quartz counter tops, under cabinet lighting and a wine cooler. The split bedroom design ensures maximum privacy for the Master Suite and the Second/Guest Bedroom. The Master Suite includes a private bath with a tiled shower and a walk-in closet. The Second Bedroom, situated off the foyer, also has a walk-in closet and access to a second full bath. The Laundry Room provides additional storage with another walk-in closet. A distinctive feature of the Abbey plan is the staircase off the foyer, leading to an upper-level bonus area. This versatile space can be finished as a flexible room or a third bedroom, offering even more living options. The basement is plumbed for a bathroom and has an egress window. This unit is available for immediate possession. Come out and take a look!

    Zillow last checked:

    Listing updated:

    Listed by:

    Nancy A Platek nplatek@cutlerhomes.com330-323-6023,

    Cutler Real Estate,

    Meredith L Bailey 330-495-7430,

    Cutler Real Estate

    Bought with:

    Non-Member Non-Member, 9999

    Non-Member

    Source: MLS Now,MLS#: 5047182MLS LogoOriginating MLS: Stark Trumbull Area REALTORS

    Facts & features

    Interior

    Bedrooms & bathrooms
    • Bedrooms: 2
    • Bathrooms: 2
    • Full bathrooms: 2
    • Main level bathrooms: 2
    • Main level bedrooms: 2
    Primary bedroom
    • Description: Flooring: Carpet
    • Features: Primary Downstairs
    • Level: First
    • Dimensions: 15.00 x 14.00
    Bedroom
    • Description: Flooring: Carpet
    • Level: First
    • Dimensions: 12.00 x 11.00
    Primary bathroom
    • Description: Flooring: Luxury Vinyl Tile
    • Level: First
    • Dimensions: 9.00 x 8.00
    Bathroom
    • Description: Flooring: Luxury Vinyl Tile
    • Level: First
    • Dimensions: 11.00 x 6.00
    Bonus room
    • Description: Flooring: Carpet
    • Level: Second
    • Dimensions: 27.00 x 15.00
    Dining room
    • Description: Flooring: Luxury Vinyl Tile
    • Features: Cathedral Ceiling(s)
    • Level: First
    • Dimensions: 13.00 x 12.00
    Eat in kitchen
    • Description: Flooring: Luxury Vinyl Tile
    • Level: First
    • Dimensions: 17.00 x 14.00
    Entry foyer
    • Description: Flooring: Luxury Vinyl Tile
    • Level: First
    • Dimensions: 12.00 x 9.00
    Great room
    • Description: Flooring: Luxury Vinyl Tile
    • Features: Beamed Ceilings, Fireplace
    • Level: First
    • Dimensions: 18.00 x 16.00
    Laundry
    • Description: Flooring: Luxury Vinyl Tile
    • Level: First
    • Dimensions: 10.00 x 6.00
    Heating
    • Forced Air, Gas
    Cooling
    • Central Air
    Appliances
    • Laundry: Washer Hookup, Electric Dryer Hookup, Inside, Main Level, Laundry Room, Laundry Tub, In Unit, Sink
    Features
    • Beamed Ceilings, Chandelier, Crown Molding, Double Vanity, Kitchen Island, Open Floorplan, Pantry, Recessed Lighting, Walk-In Closet(s)
    • Basement: Full,Concrete,Bath/Stubbed,Unfinished
    • Number of fireplaces: 1
    • Fireplace features: Gas, Great Room
    Interior area
    • Total structure area: 2,172
    • Total interior livable area: 2,172 sqft
    • Finished area above ground: 2,172

    Property

    Parking
    • Total spaces: 2
    • Parking features: Additional Parking, Attached, Drain, Direct Access, Garage, Water Available
    • Attached garage spaces: 2
    Accessibility
    • Accessibility features: None
    Features
    • Levels: One
    • Stories: 1
    • Patio & porch: Deck
    • Exterior features: Lighting
    • Pool features: None
    • Fencing: Privacy
    Details
    • Parcel number: 10016572
    • Special conditions: Builder Owned

    Construction

    Type & style
    • Home type: Condo
    • Architectural style: Ranch
    • Property subtype: Condominium
    • Attached to another structure: Yes
    Materials
    • Vinyl Siding
    • Roof: Asphalt
    Condition
    • New Construction
    • New construction: Yes
    • Year built: 2024
    Details
    • Builder name: Deville Hills And Dales Llc
    • Warranty included: Yes

    Utilities & green energy

    • Sewer: Public Sewer
    • Water: Public

    Community & HOA

    Community
    • Subdivision: Hawks Nest Crossing Condominiums
    HOA
    • Has HOA: No
    • Services included: Association Management, Insurance, Maintenance Grounds, Reserve Fund, Snow Removal
    • HOA fee: $525 quarterly
    Location
    • Region: Canton

    Financial & listing details

    • Price per square foot: $217/sqft
    • Tax assessed value: $215,000
    • Annual tax amount: $8,000
    • Date on market: 6/18/2024
    • Cumulative days on market: 340 days

    Price history

    DateEventPrice
    10/8/2024Sold$470,700$217/sqft
    Source: MLS Now #5047182 Report a problem
    8/30/2024Pending sale$470,700$217/sqft
    Source: Cutler Real Estate #5047182 Report a problem
    8/30/2024Contingent$470,700$217/sqft
    Source: MLS Now #5047182 Report a problem
    8/5/2024Price change$470,700-4.4%$217/sqft
    Source: MLS Now #5047182 Report a problem
    6/18/2024Price change$492,460+4.6%$227/sqft
    Source: MLS Now #5047182 Report a problem
    1/22/2024Listed for sale$470,700$217/sqft
    Source: MLS Now #4494189 Report a problem
    12/21/2023Pending sale$470,700$217/sqft
    Source: MLS Now #4494189 Report a problem
    10/2/2023Listed for sale$470,700$217/sqft
    Source: MLS Now #4494189 Report a problem

    Public tax history

    YearProperty taxesTax assessment
    2024$3,500 +322.2%$75,260 +361.4%
    2023$829 $16,310
    Find assessor info on the county website

    Neighborhood: 44708

    Nearby schools

    GreatSchools rating
    Schools provided by the listing agent
    • District: Jackson LSD - 7605

    Source: MLS Now. This data may not be complete. We recommend contacting the local school district to confirm school assignments for this home.

    Get a cash offer in 3 minutes
    Find out how much your home could sell for in as little as 3 minutes with a no-obligation cash offer.
    Estimated market value
    $501,400
    Get a cash offer in 3 minutes
    Find out how much your home could sell for in as little as 3 minutes with a no-obligation cash offer.
    Estimated market value
    $501,400