This updated 3-bedroom, 2 bathroom condo is an upper floor end unit in the Marcliffe community. Located in the Blackmoor Golf Resort, you are just minutes away from the beach, this clean, well maintained Condo can be moved into just as it sits. What an incredible opportunity for somebody! Whether you're planning on making it a primary residence, a beautiful second home at the beach , or even an extra revenue stream! This might be the one. You enter the home into a tiled foyer, with each of the two extra bedrooms located on either side. You're view forward spills into a large, open floorplan with wooden floors and cathedral ceilings. To the right you will find the spacious kitchen, with its beautifully updated, Koehler- deep, heavy gauge stainless-steel single basin and Delta faucet. It features extra tall, 42" cabinets, finished with cabinet trim. The Crown Molding that adornes the ceiling in the kitchen showcases the taller than normal 9' ceilings that run through-out the kitchen, and bedrooms. If the goal was to create a space with convenience and entertaining in mind, they have succeeded. With the doored pantry and a separate laundry/utility room located in the back of the kitchen, there is plenty of extra storage. Have a quick meal at the breakfast bar or use the area as a buffet for guests to enjoy. The dining area has a bump out that lets tons of natural light flood into the area helping to create that warm, cozy feeling, that every dining room should have. The upgraded luxury, Hunter Douglas Window Fashion blinds in the dining room are stunning. It also features Chair rails and wainscoting that wrap around the dining area. Next you walk into the living room. A large spacious room towards the rear of the condominium with access to the Master Bedroom and the rear screened in balcony. The private Master Bedroom is large and has a linen closet and a separate Walk-in closet, again plenty of storage. The Master bathroom has upgraded lights, faucets and cabinet hardware though-out. The back screened in balcony is perfect for the morning coffee or an evening libation. This condo is conveniently located to shopping, the Murrels Inlet Marshwalk, wonderful dining, and the Huntington Beach State Park. Call to schedule a showing today! Welcome to the Neighborhood!
Sold for $230,000
$230,000
5876 Longwood Dr Unit 4, Murrells Inlet, SC 29576
3beds
1,450sqft
Townhouse
Built in 2004
5,227 Square Feet Lot
$230,400 Zestimate®
$159/sqft
$1,955 Estimated rent
Home value
$230,400
$214,000 - $249,000
$1,955/mo
Zestimate® history
Owner options
List your home for rent
$1,955/mo
Rent Zestimate®
Find your next renter with Zillow Rental Manager. Plus, with online applications, you can quickly screen prospective tenants – for free.
$1,955/mo
Rent Zestimate®
Refinance and save
$1,666/mo
Est. payment
Refinancing to a lower rate could help reduce your monthly payments and save thousands over the life of the loan.
$1,666/mo
Est. payment
Explore your selling options
Work with a Zillow partner agent
Leverage their expertise and Zillow's premium Showcase listings to get your home seen by more buyers.
Get startedList with your own agent
Get your home in front of millions of buyers by listing it on Zillow.
Learn how to do itSell it yourself
Take full control of how buyers see your home on Zillow by listing For Sale by Owner (FSBO).
List your homeWhat's special
Facts & features
Interior
Bedrooms & bathrooms
- Bedrooms: 3
- Bathrooms: 2
- Full bathrooms: 2
Heating
- Heat pump, Electric
Cooling
- Central
Appliances
- Included: Dishwasher, Garbage disposal, Microwave, Range / Oven, Refrigerator
Features
- Ceiling Fan(s), Breakfast Bar, Pantry, Walk-In Closet(s)
- Flooring: Tile, Carpet, Hardwood
- Doors: Storm Door(s), Insulated Doors/Windows
- Windows: Insulated Doors/Windows
- Common walls with other units/homes: End Unit
Interior area
- Total interior livable area: 1,450 sqft
Property
Features
- Patio & porch: Screened Porch, Rear Porch
- Exterior features: Vinyl
- Pool features: Outdoor Pool
- Has view: Yes
- View description: Water
- Has water view: Yes
- Water view: Water
- Waterfront features: Lake/Pond
Lot
- Size: 5,227 Square Feet
- Features: Views, Rectangular Lot
Details
- Additional structures: Outside Storage Detached
- Parcel number: 46400000044
- Zoning description: MF
- Other equipment: Master Antenna/Cable TV
Construction
Type & style
- Home type: Townhouse
- Architectural style: Conventional
Materials
- Frame
- Roof: Composition
Condition
- Year built: 2004
Utilities & green energy
- Water: Public
- Utilities for property: Cable Available, Electricity Available, Water Available, Phone Available, Sewer Available
Community & HOA
Community
- Features: On Site Laundry Available
- Security: Smoke Detector(s)
HOA
- Has HOA: Yes
- Amenities included: Pool, Cable TV, Trash, Clubhouse/Rec/Facilities, Internet Access, Lawn Maintenance
- Services included: Trash, Insurance, Pest Control, Pool Service, Electric Common, Manager, Common Maint/Repair, Legal and Accounting, Master Antenna/Cable TV, Water and Sewer, Landscape/Lawn, Rec. Facilities
- HOA fee: $278 monthly
Location
- Region: Murrells Inlet
Financial & listing details
- Price per square foot: $159/sqft
- Tax assessed value: $237,500
- Annual tax amount: $1,949
Price history
| Date | Event | Price |
|---|---|---|
| 7/7/2025 | Sold | $230,000+76.9%$159/sqft |
Source: Public Record Report a problem | ||
| 9/30/2019 | Sold | $130,000-3.7%$90/sqft |
Source: EXIT Realty solds #-543675342077270089 Report a problem | ||
| 8/5/2019 | Listed for sale | $135,000+5.4%$93/sqft |
Source: Exit Coastal Real Estate Pros #1917038 Report a problem | ||
| 10/9/2007 | Sold | $128,100+13.9%$88/sqft |
Source: Public Record Report a problem | ||
| 5/5/2004 | Sold | $112,445$78/sqft |
Source: Public Record Report a problem | ||
Public tax history
| Year | Property taxes | Tax assessment |
|---|---|---|
| 2025 | $1,949 | $149,500 |
| 2024 | $1,949 +10.8% | $149,500 +15% |
| 2023 | $1,759 +4.6% | $130,000 |
| 2022 | $1,681 | $130,000 |
| 2021 | $1,681 +5.5% | -- |
| 2020 | $1,593 | -- |
| 2019 | -- | -- |
| 2018 | $216 | $4,080 -61.9% |
| 2017 | -- | $10,710 |
| 2016 | -- | $10,710 +162.5% |
| 2015 | -- | $4,080 |
| 2014 | $216 | $4,080 |
| 2013 | -- | -- |
| 2012 | -- | -- |
| 2010 | -- | $4,680 -4.9% |
| 2009 | -- | $4,920 |
| 2008 | -- | $4,920 +24.2% |
| 2007 | -- | $3,960 |
Find assessor info on the county website
Neighborhood: 29576
Nearby homes
- $182,2002 bd2 ba1.3k sqft5876 Longwood Dr UNIT 4, Murrells Inlet, SC 29576Off Market
- $178,9002 bd2 ba1.2k sqft5876 Longwood Dr UNIT 4, Murrells Inlet, SC 29576Off Market

- $204,6003 bd2 ba1.4k sqft5876 Longwood Dr UNIT 4, Murrells Inlet, SC 29576Off Market

- $224,6003 bd2 ba1.4k sqft5876 Longwood Dr UNIT 4, Murrells Inlet, SC 29576Off Market
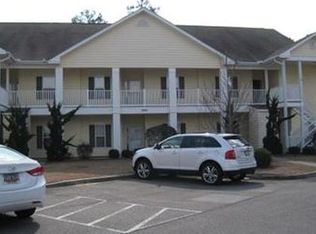
- $195,3003 bd2 ba1.4k sqft5876 Longwood Dr UNIT 4, Murrells Inlet, SC 29576Off Market
- $---- bd-- ba-- sqft5876 Longwood Dr UNIT 102, Murrells Inlet, SC 29576Off Market
- $216,8003 bd2 ba1.4k sqft5876 Longwood Dr UNIT 103, Murrells Inlet, SC 29576Off Market
- $176,8002 bd2 ba1.2k sqft5876 Longwood Dr UNIT 202, Murrells Inlet, SC 29576Off Market
Nearby schools
GreatSchools rating
- 6/10St. James Elementary SchoolGrades: PK-4Distance: 2.5 mi
- 7/10St. James Middle SchoolGrades: 7-8Distance: 2.4 mi
- 8/10St. James High SchoolGrades: 9-12Distance: 1.3 mi
Schools provided by the listing agent
- Elementary: Saint James Elementary School
- Middle: Saint James Intermediate School
- High: Saint James High School
Source: The MLS. This data may not be complete. We recommend contacting the local school district to confirm school assignments for this home.
Sell for more on Zillow
Get a Zillow Showcase℠ listing at no additional cost and you could sell for .
$230,400
2% more
+$4,608
With Zillow Showcase(estimated)
$235,008
Sell for more on Zillow
Get a Zillow Showcase℠ listing at no additional cost and you could sell for .
$230,400
2% more
+$4,608
With Zillow Showcase(estimated)
$235,008
- South Carolina
- Horry County
- Murrells Inlet
- 29576
- 5876 Longwood Dr Unit 4
