Welcome home! First time on the market, custom home built in 1968, and still owned by original family. Solid, bright and sunny farmhouse with lots of room to grow. Owner just had carpet installed throughout, and fresh paint. Home has new roof, and newer forced-air gas furnace. Not your typical cookie-cutter house. With some imagintion, and updating, you can make this your own. This home has tremendous potential! Huge lot with mature plants, and covered RV/boat storage. Tons of storage with usable, easily accessible attic. Over-sized garage has a work bench and storage. This home will come with the best one year home warranty available. Ask about seller incentives, there are a few options to help you make this your home. This one will get passed down through the family! Come take a look!
Sold
$508,861
5876 NE Oelrich St, Hillsboro, OR 97124
4beds
1,987sqft
Residential, Single Family Residence
Built in 1968
9,583 Square Feet Lot
$556,100 Zestimate®
$256/sqft
$2,967 Estimated rent
Home value
$556,100
$512,000 - $601,000
$2,967/mo
Zestimate® history
Owner options
List your home for rent
$2,967/mo
Rent Zestimate®
Find your next renter with Zillow Rental Manager. Plus, with online applications, you can quickly screen prospective tenants – for free.
$2,967/mo
Rent Zestimate®
Refinance and save
$3,148/mo
Est. payment
Refinancing to a lower rate could help reduce your monthly payments and save thousands over the life of the loan.
$3,148/mo
Est. payment
Explore your selling options
Work with a Zillow partner agent
Leverage their expertise and Zillow's premium Showcase listings to get your home seen by more buyers.
Get startedList with your own agent
Get your home in front of millions of buyers by listing it on Zillow.
Learn how to do itSell it yourself
Take full control of how buyers see your home on Zillow by listing For Sale by Owner (FSBO).
List your homeWhat's special
Zillow last checked:
Listing updated:
Listed by:
John Kieper 971-284-6190,
MORE Realty
Bought with:
Elisha Alcantara, 201208722
Kinected Realty, LLC
Source: RMLS (OR),MLS#: 23050326
Facts & features
Interior
Bedrooms & bathrooms
- Bedrooms: 4
- Bathrooms: 2
- Full bathrooms: 2
- Main level bathrooms: 1
Rooms
- Room types: Bedroom 4, Bedroom 2, Bedroom 3, Dining Room, Family Room, Kitchen, Living Room, Primary Bedroom
Primary bedroom
- Features: Double Closet, Wallto Wall Carpet
- Level: Main
- Area: 165
- Dimensions: 15 x 11
Bedroom 2
- Features: Wallto Wall Carpet
- Level: Main
- Area: 110
- Dimensions: 11 x 10
Bedroom 3
- Features: Skylight, Wallto Wall Carpet
- Level: Upper
- Area: 120
- Dimensions: 10 x 12
Bedroom 4
- Features: Skylight, Wallto Wall Carpet
- Level: Upper
- Area: 150
- Dimensions: 10 x 15
Dining room
- Features: Exterior Entry
- Level: Main
- Area: 108
- Dimensions: 9 x 12
Family room
- Features: Exterior Entry, Skylight
- Level: Upper
- Area: 252
- Dimensions: 21 x 12
Kitchen
- Features: Dishwasher, Gas Appliances, Free Standing Range, Free Standing Refrigerator, Tile Floor
- Level: Main
- Area: 132
- Width: 12
Living room
- Features: Ceiling Fan, Fireplace, Wallto Wall Carpet
- Level: Main
- Area: 312
- Dimensions: 26 x 12
Heating
- Forced Air, Fireplace(s)
Cooling
- Air Conditioning Ready
Appliances
- Included: Dishwasher, Disposal, Free-Standing Gas Range, Range Hood, Water Softener, Gas Appliances, Free-Standing Range, Free-Standing Refrigerator, Gas Water Heater
Features
- Ceiling Fan(s), Double Closet
- Flooring: Tile, Wall to Wall Carpet
- Windows: Storm Window(s), Wood Frames, Skylight(s)
- Basement: Crawl Space
- Number of fireplaces: 1
- Fireplace features: Wood Burning
Interior area
- Total structure area: 1,987
- Total interior livable area: 1,987 sqft
Property
Parking
- Total spaces: 2
- Parking features: Driveway, RV Access/Parking, RV Boat Storage, Oversized
- Garage spaces: 2
- Has uncovered spaces: Yes
Accessibility
- Accessibility features: Accessible Entrance, Garage On Main, Minimal Steps, Natural Lighting, Parking, Accessibility
Features
- Levels: Two
- Stories: 2
- Patio & porch: Deck
- Exterior features: Raised Beds, Exterior Entry
- Fencing: Fenced
- Has view: Yes
- View description: Seasonal, Trees/Woods
Lot
- Size: 9,583 Square Feet
- Features: Level, Wooded, SqFt 7000 to 9999
Details
- Additional structures: RVBoatStorage
- Parcel number: R2111076
Construction
Type & style
- Home type: SingleFamily
- Architectural style: Farmhouse
- Property subtype: Residential, Single Family Residence
Materials
- Lap Siding
- Foundation: Concrete Perimeter
- Roof: Composition
Condition
- Resale
- New construction: No
- Year built: 1968
Details
- Warranty included: Yes
Utilities & green energy
- Gas: Gas
- Sewer: Public Sewer
- Water: Well
- Utilities for property: Cable Connected
Community & HOA
HOA
- Has HOA: No
Location
- Region: Hillsboro
Financial & listing details
- Price per square foot: $256/sqft
- Annual tax amount: $3,882
- Date on market: 6/22/2023
- Cumulative days on market: 101 days
- Listing terms: Cash,Conventional,FHA,VA Loan
- Road surface type: Paved
Price history
| Date | Event | Price |
|---|---|---|
| 10/23/2023 | Sold | $508,861-7.4%$256/sqft |
Source:  RMLS (OR) #23050326 Report a problem RMLS (OR) #23050326 Report a problem | ||
| 9/24/2023 | Pending sale | $549,500$277/sqft |
Source: RMLS (OR) #23050326 Report a problem | ||
| 9/15/2023 | Price change | $549,500-3.3%$277/sqft |
Source: RMLS (OR) #23050326 Report a problem | ||
| 9/1/2023 | Price change | $568,500-2%$286/sqft |
Source: RMLS (OR) #23050326 Report a problem | ||
| 8/12/2023 | Price change | $579,950-1.7%$292/sqft |
Source: RMLS (OR) #23050326 Report a problem | ||
| 6/22/2023 | Listed for sale | $589,950$297/sqft |
Source: RMLS (OR) #23050326 Report a problem | ||
Public tax history
Tax history is unavailable.
Neighborhood: 97124
Nearby homes
- $508,8614 bd2 ba2k sqft5876 NE Oelrich Rd, Hillsboro, OR 97124Sold
- $---- bd-- ba-- sqft5814 NE Oelrich St, Hillsboro, OR 97124Off Market
- $673,8004 bd3 ba2.4k sqft5814 NE Oelrich Rd, Hillsboro, OR 97124Off Market
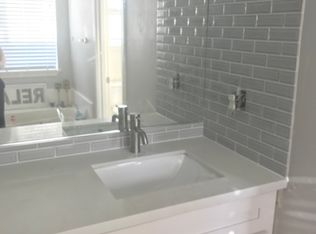
- $628,5005 bd3 ba2.3k sqft5845 NE McBride Ln, Hillsboro, OR 97124Off Market
- $582,3004 bd3 ba2.1k sqft5891 NE McBride Ln, Hillsboro, OR 97124Off Market
- $590,3004 bd3 ba2.1k sqft5802 NE Oelrich Rd, Hillsboro, OR 97124Off Market
- $645,9004 bd3 ba2.5k sqft5847 NE Oelrich Rd, Hillsboro, OR 97124Off Market
- $604,0003 bd3 ba2.2k sqft5893 NE Oelrich St, Hillsboro, OR 97124Off Market
Nearby schools
GreatSchools rating
- 3/10Quatama Elementary SchoolGrades: K-6Distance: 0.8 mi
- 4/10J W Poynter Middle SchoolGrades: 7-8Distance: 2.2 mi
- 7/10Liberty High SchoolGrades: 9-12Distance: 2.8 mi
Schools provided by the listing agent
- Elementary: Quatama,Patterson
- Middle: Poynter
- High: Liberty,Century
Source: RMLS (OR). This data may not be complete. We recommend contacting the local school district to confirm school assignments for this home.
Get a cash offer in 3 minutes
Find out how much your home could sell for in as little as 3 minutes with a no-obligation cash offer.
Estimated market value
$556,100
Get a cash offer in 3 minutes
Find out how much your home could sell for in as little as 3 minutes with a no-obligation cash offer.
Estimated market value
$556,100
- Oregon
- Washington County
- Hillsboro
- 97124
- 5876 NE Oelrich St
Nearby cities
Nearby neighborhoods
Nearby zip codes
Other Hillsboro Topics
