*** Welcome to this beautifully updated single-family home offering 4 spacious bedrooms, 2.5 bathrooms, and 1,800 sq ft of comfortable living space. Freshly painted throughout and truly move-in ready, this home combines modern updates with timeless charm. *** As you arrive, you’ll be greeted by a large front yard and an inviting exterior. The fully fenced backyard features a big deck perfect for gatherings, outdoor dining, or simply relaxing. Step inside to a bright foyer that opens into a generous living room and formal dining room. The updated kitchen features a seamlessly flows into the cozy family room, complete with a wood-burning fireplace. From the eat-in kitchen area, sliding glass doors lead you directly to the deck and backyard. Off the kitchen, you’ll find a versatile bonus room ideal for a playroom, home office or gym, with convenient direct access from the garage. The upper level offers a spacious primary suite with an en-suite bathroom and walk-in closet. Down the hallway are three additional bedrooms and a full bath. The laundry room is also located upstairs for added convenience. No Seller Financing This home is perfect for both quiet living and entertaining. A wonderful opportunity you don’t want to miss!
Sold for $569,000
$569,000
5876 Pontiac Dr, Woodbridge, VA 22193
4beds
1,800sqft
Single Family Residence
Built in 1987
8,999 Square Feet Lot
$578,000 Zestimate®
$316/sqft
$3,155 Estimated rent
Home value
$578,000
$538,000 - $624,000
$3,155/mo
Zestimate® history
Owner options
List your home for rent
$3,155/mo
Rent Zestimate®
Find your next renter with Zillow Rental Manager. Plus, with online applications, you can quickly screen prospective tenants – for free.
$3,155/mo
Rent Zestimate®
Refinance and save
$3,452/mo
Est. payment
Refinancing to a lower rate could help reduce your monthly payments and save thousands over the life of the loan.
$3,452/mo
Est. payment
Explore your selling options
Work with a Zillow partner agent
Leverage their expertise and Zillow's premium Showcase listings to get your home seen by more buyers.
Get startedList with your own agent
Get your home in front of millions of buyers by listing it on Zillow.
Learn how to do itSell it yourself
Take full control of how buyers see your home on Zillow by listing For Sale by Owner (FSBO).
List your homeWhat's special
Wood-burning fireplaceCozy family roomFully fenced backyardInviting exteriorLarge front yardEat-in kitchen areaFormal dining room
Zillow last checked:
Listing updated:
Listed by:
Mayra Pineda 703-598-8362,
Samson Properties
Bought with:
Marielle Kabin, SP40004033
Realty ONE Group Capital
Source: Bright MLS,MLS#: VAPW2106818
Facts & features
Interior
Bedrooms & bathrooms
- Bedrooms: 4
- Bathrooms: 3
- Full bathrooms: 2
- 1/2 bathrooms: 1
- Main level bathrooms: 1
Basement
- Area: 0
Heating
- Forced Air, Natural Gas
Cooling
- Central Air, Electric
Appliances
- Included: Dishwasher, Dryer, Disposal, Exhaust Fan, Refrigerator, Cooktop, Washer, Gas Water Heater
- Laundry: Upper Level
Features
- Breakfast Area, Combination Dining/Living, Dining Area, Formal/Separate Dining Room, Other, Family Room Off Kitchen
- Flooring: Wood
- Has basement: No
- Number of fireplaces: 1
Interior area
- Total structure area: 1,800
- Total interior livable area: 1,800 sqft
- Finished area above ground: 1,800
- Finished area below ground: 0
Property
Parking
- Total spaces: 1
- Parking features: Storage, Garage Faces Front, Concrete, Attached
- Attached garage spaces: 1
- Has uncovered spaces: Yes
Accessibility
- Accessibility features: Accessible Entrance, Other
Features
- Levels: Two
- Stories: 2
- Patio & porch: Deck, Porch
- Pool features: None
Lot
- Size: 8,999 Square Feet
Details
- Additional structures: Above Grade, Below Grade
- Parcel number: 8092146687
- Zoning: RPC
- Special conditions: Standard
Construction
Type & style
- Home type: SingleFamily
- Architectural style: Colonial
- Property subtype: Single Family Residence
Materials
- Vinyl Siding
- Foundation: Other
Condition
- New construction: No
- Year built: 1987
Utilities & green energy
- Sewer: Public Septic, Public Sewer
- Water: Public
Community & HOA
Community
- Subdivision: Dale City
HOA
- Has HOA: No
Location
- Region: Woodbridge
Financial & listing details
- Price per square foot: $316/sqft
- Tax assessed value: $515,000
- Annual tax amount: $4,741
- Date on market: 11/27/2025
- Listing agreement: Exclusive Right To Sell
- Listing terms: FHA,USDA Loan,VA Loan,VHDA,Other,Conventional
- Ownership: Fee Simple
Price history
| Date | Event | Price |
|---|---|---|
| 2/5/2026 | Sold | $569,000-1.9%$316/sqft |
Source:  Bright MLS #VAPW2106818 Report a problem Bright MLS #VAPW2106818 Report a problem | ||
| 1/12/2026 | Listing removed | $580,000$322/sqft |
Source: Bright MLS #VAPW2106818 Report a problem | ||
| 12/29/2025 | Contingent | $580,000$322/sqft |
Source: Bright MLS #VAPW2106818 Report a problem | ||
| 12/8/2025 | Listed for sale | $580,000$322/sqft |
Source: Bright MLS #VAPW2106818 Report a problem | ||
| 12/6/2025 | Contingent | $580,000+0%$322/sqft |
Source: Bright MLS #VAPW2106818 Report a problem | ||
| 11/27/2025 | Listed for sale | $579,999+17.2%$322/sqft |
Source: Bright MLS #VAPW2106818 Report a problem | ||
| 4/17/2023 | Sold | $495,000+3.1%$275/sqft |
Source: Bright MLS #VAPW2046526 Report a problem | ||
| 3/14/2023 | Pending sale | $479,900$267/sqft |
Source: Bright MLS #VAPW2046526 Report a problem | ||
| 3/12/2023 | Listed for sale | $479,900+10.3%$267/sqft |
Source: Bright MLS #VAPW2046526 Report a problem | ||
| 5/27/2021 | Sold | $435,000$242/sqft |
Source: Public Record Report a problem | ||
| 5/21/2021 | Pending sale | $435,000$242/sqft |
Source: Bright MLS #VAPW519590 Report a problem | ||
| 4/26/2021 | Contingent | $435,000+3.6%$242/sqft |
Source: Bright MLS #VAPW519590 Report a problem | ||
| 4/23/2021 | Listed for sale | $420,000$233/sqft |
Source: Bright MLS #VAPW519590 Report a problem | ||
Public tax history
| Year | Property taxes | Tax assessment |
|---|---|---|
| 2025 | $5,050 +9.3% | $515,000 +10.9% |
| 2024 | $4,619 -2.1% | $464,500 +2.4% |
| 2023 | $4,719 +0.4% | $453,500 +9.5% |
| 2022 | $4,701 +1.7% | $414,200 +9.9% |
| 2021 | $4,622 +6.2% | $376,800 +7.3% |
| 2020 | $4,351 +111.9% | $351,300 +3.3% |
| 2019 | $2,054 -48.7% | $340,200 +2.7% |
| 2018 | $4,000 +4.9% | $331,300 +5.4% |
| 2017 | $3,815 | $314,200 +1.3% |
| 2016 | $3,815 +3.7% | $310,100 +3.4% |
| 2015 | $3,678 | $299,900 +2.6% |
| 2014 | $3,678 | $292,300 +17.6% |
| 2013 | -- | $248,500 +2.8% |
| 2012 | -- | $241,800 +19.9% |
| 2010 | -- | $201,600 -5.3% |
| 2009 | -- | $212,800 -30.6% |
| 2008 | -- | $306,500 -19.6% |
| 2007 | -- | $381,400 -10.7% |
| 2006 | -- | $427,300 +36.2% |
| 2005 | -- | $313,700 +19.2% |
| 2004 | -- | $263,200 +23% |
| 2003 | -- | $213,900 +15.1% |
| 2002 | -- | $185,900 +12.3% |
| 2001 | -- | $165,500 |
Find assessor info on the county website
Neighborhood: Dale City
Nearby homes
- $576,1004 bd4 ba2k sqft5874 Pontiac Dr, Woodbridge, VA 22193Off Market
- $543,1004 bd2 ba1.8k sqft5878 Pontiac Dr, Woodbridge, VA 22193Off Market
- $577,9004 bd4 ba1.8k sqft5872 Pontiac Dr, Woodbridge, VA 22193Off Market
- $555,1003 bd3 ba1.8k sqft5880 Pontiac Dr, Woodbridge, VA 22193Off Market
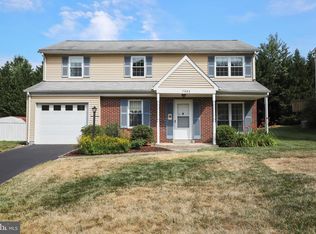
- $552,8004 bd2 ba1.8k sqft13700 Palm Rd, Woodbridge, VA 22193Off Market
- $541,1003 bd2 ba1.8k sqft13705 Palm Rd, Woodbridge, VA 22193Off Market
- $572,2004 bd3 ba2k sqft13448 Princedale Dr, Woodbridge, VA 22193Off Market
- $536,9003 bd2 ba2k sqft5882 Pontiac Dr, Woodbridge, VA 22193Off Market
Nearby schools
GreatSchools rating
- 5/10Rosa Parks Elementary SchoolGrades: PK-5Distance: 0.1 mi
- 8/10Herbert J. Saunders Middle SchoolGrades: 6-8Distance: 0.6 mi
- 5/10C.D. Hylton High SchoolGrades: PK,9-12Distance: 0.6 mi
Schools provided by the listing agent
- District: Prince William County Public Schools
Source: Bright MLS. This data may not be complete. We recommend contacting the local school district to confirm school assignments for this home.
Get a cash offer in 3 minutes
Find out how much your home could sell for in as little as 3 minutes with a no-obligation cash offer.
Estimated market value
$578,000
Get a cash offer in 3 minutes
Find out how much your home could sell for in as little as 3 minutes with a no-obligation cash offer.
Estimated market value
$578,000
- Virginia
- Prince William County
- Woodbridge
- 22193
- Dale City
- 5876 Pontiac Dr
Nearby cities
Nearby neighborhoods
Nearby zip codes
Other Woodbridge Topics
