Discover Your Dream Home in the The Reserve at Rivertown Community! The Dupont Plan is a new 2-story home with an open layout that seamlessly connects the Living, Dining, and Kitchen areas, perfect for modern living. The chef's kitchen features cabinetry, granite countertops, and stainless steel appliances, including a smooth-top range, microwave hood, and dishwasher. This layout offers a bedroom and full bathroom on the first floor. The second floor houses the primary suite with an ensuite bath, dual vanity sinks, and a walk-in closet. Two additional bedrooms share a stylish full bathroom with a Loft Space ideal for a home office or relaxation area. A walk-in Laundry room and energy-efficient Low E insulated windows add practicality. This home also includes an unfinished basement.
Sold
$389,990
5876 Red Cedar Dr, Wyoming, MI 49418
4beds
1,774sqft
Single Family Residence
Built in 2025
10,018 Square Feet Lot
$403,200 Zestimate®
$220/sqft
$3,307 Estimated rent
Home value
$403,200
$371,000 - $435,000
$3,307/mo
Zestimate® history
Owner options
List your home for rent
$3,307/mo
Rent Zestimate®
Find your next renter with Zillow Rental Manager. Plus, with online applications, you can quickly screen prospective tenants – for free.
$3,307/mo
Rent Zestimate®
Refinance and save
$2,590/mo
Est. payment
Refinancing to a lower rate could help reduce your monthly payments and save thousands over the life of the loan.
$2,590/mo
Est. payment
Explore your selling options
Work with a Zillow partner agent
Leverage their expertise and Zillow's premium Showcase listings to get your home seen by more buyers.
Get startedList with your own agent
Get your home in front of millions of buyers by listing it on Zillow.
Learn how to do itSell it yourself
Take full control of how buyers see your home on Zillow by listing For Sale by Owner (FSBO).
List your homeWhat's special
Loft spaceEnsuite bathPrimary suiteWalk-in closetGranite countertopsDual vanity sinksWalk-in laundry room
Zillow last checked:
Listing updated:
Listed by:
Kelly Hayes 248-987-0977,
WJH Brokerage MI, LLC
Bought with:
Derek J Plumb, 6501443131
616 Realty LLC
Source: MichRIC,MLS#: 24063901
Facts & features
Interior
Bedrooms & bathrooms
- Bedrooms: 4
- Bathrooms: 3
- Full bathrooms: 3
- Main level bedrooms: 1
Primary bedroom
- Level: Upper
- Area: 180
- Dimensions: 12.00 x 15.00
Bedroom 2
- Level: Main
- Area: 110
- Dimensions: 10.00 x 11.00
Bedroom 3
- Level: Upper
- Area: 120
- Dimensions: 10.00 x 12.00
Bedroom 4
- Level: Upper
- Area: 130
- Dimensions: 13.00 x 10.00
Dining room
- Level: Main
- Area: 56
- Dimensions: 8.00 x 7.00
Great room
- Level: Main
- Area: 169
- Dimensions: 13.00 x 13.00
Kitchen
- Level: Main
- Area: 126
- Dimensions: 9.00 x 14.00
Heating
- Forced Air
Cooling
- Central Air
Appliances
- Included: Dishwasher, Microwave, Range
- Laundry: Electric Dryer Hookup, Washer Hookup
Features
- Windows: Low-Emissivity Windows
- Basement: Full
- Has fireplace: No
Interior area
- Total structure area: 1,774
- Total interior livable area: 1,774 sqft
- Finished area below ground: 0
Property
Parking
- Total spaces: 2
- Parking features: Garage Door Opener, Attached
- Garage spaces: 2
Features
- Stories: 2
Lot
- Size: 10,018 Square Feet
- Dimensions: 131 x 74
Details
- Parcel number: 411732380004
Construction
Type & style
- Home type: SingleFamily
- Architectural style: Traditional
- Property subtype: Single Family Residence
Materials
- Vinyl Siding
- Roof: Shingle
Condition
- New Construction
- New construction: Yes
- Year built: 2025
Details
- Builder name: Century Complete
Utilities & green energy
- Sewer: Public Sewer
- Water: Public
Community & HOA
Community
- Subdivision: The Reserve at Rivertown
HOA
- Has HOA: Yes
- Services included: Other
- HOA fee: $85 annually
Location
- Region: Wyoming
Financial & listing details
- Price per square foot: $220/sqft
- Tax assessed value: $992
- Annual tax amount: $300
- Date on market: 12/26/2024
- Listing terms: Cash,FHA,VA Loan,Conventional
Price history
| Date | Event | Price |
|---|---|---|
| 4/16/2025 | Sold | $389,990$220/sqft |
Source:  MichRIC #24063901 Report a problem MichRIC #24063901 Report a problem | ||
| 3/6/2025 | Pending sale | $389,990$220/sqft |
Source: MichRIC #24063901 Report a problem | ||
| 1/6/2025 | Price change | $389,990+0.3%$220/sqft |
Source: MichRIC #24063901 Report a problem | ||
| 12/26/2024 | Listed for sale | $388,990$219/sqft |
Source: MichRIC #24063901 Report a problem | ||
Public tax history
| Year | Property taxes | Tax assessment |
|---|---|---|
| 2025 | $59 | $90,600 +149.6% |
| 2024 | -- | $36,300 |
Find assessor info on the county website
Neighborhood: 49418
Nearby homes
- $415,900-- bd-- ba-- sqft5884 Red Cedar Dr, Wyoming, MI 49418Sold
- $504,900-- bd-- ba-- sqft5896 Red Cedar Dr SW, Wyoming, MI 49418Off Market
- $388,9904 bd3 ba1.7k sqft5879 Looking Glass Dr, Wyoming, MI 49418Sold
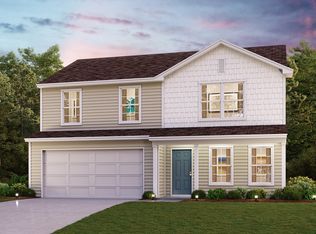
- $424,9003 bd2 ba1.5k sqft3762 Reserve Dr SW, Wyoming, MI 49418Sold
- $449,400-- bd-- ba-- sqft3634 Reserve Dr SW, Wyoming, MI 49418Off Market
- $415,1004 bd3 ba1.7k sqft5829 Hemlock Dr, Wyoming, MI 49418Off Market
- $413,8004 bd3 ba1.7k sqft5806 Hemlock Dr, Wyoming, MI 49418Off Market
- $383,9904 bd3 ba1.7k sqft5866 Looking Glass Dr, Wyoming, MI 49418Sold
Nearby schools
GreatSchools rating
- 7/10Grandville Century Park Learning CenterGrades: PK-6Distance: 1.3 mi
- 7/10Grandville Middle SchoolGrades: 3-8Distance: 1.4 mi
- 7/10Grandville High SchoolGrades: 9-12Distance: 1.7 mi
Get a cash offer in 3 minutes
Find out how much your home could sell for in as little as 3 minutes with a no-obligation cash offer.
Estimated market value
$403,200
Get a cash offer in 3 minutes
Find out how much your home could sell for in as little as 3 minutes with a no-obligation cash offer.
Estimated market value
$403,200
- Michigan
- Kent County
- Wyoming
- 49418
- 5876 Red Cedar Dr
Nearby cities
Nearby zip codes
Other Wyoming Topics
