Skip main navigation
Off market
  • $915,500

    5876 S Kingston Way, Englewood, CO 80111

    4beds
    3,322sqft
    Single Family Residence
    Built in ----
    -- sqft lot
    $915,500 Zestimate®
    $276/sqft
    $4,260 Estimated rent

    Home value

    $915,500

    $870,000 - $970,000

    $4,260/mo

    Zestimate® history
    Loading
    Loading...

    Owner options

    List your home for rent

    $4,260/mo

    Rent Zestimate®

    Find your next renter with Zillow Rental Manager. Plus, with online applications, you can quickly screen prospective tenants – for free.

    Learn more

    $4,260/mo

    Rent Zestimate®

    Refinance and save

    $5,391/mo

    Est. payment

    Refinancing to a lower rate could help reduce your monthly payments and save thousands over the life of the loan.

    See today's rates

    $5,391/mo

    Est. payment

    Explore your selling options

    Work with a Zillow partner agent

    Leverage their expertise and Zillow's premium Showcase listings to get your home seen by more buyers.

    Get started

    List with your own agent

    Get your home in front of millions of buyers by listing it on Zillow.

    Learn how to do it

    Sell it yourself

    Take full control of how buyers see your home on Zillow by listing For Sale by Owner (FSBO).

    List your home

    What's special

    Gas fireplaceMain floor bathFinished basementGreat roomLuxurious primary suiteStainless steel appliancesStainless steel

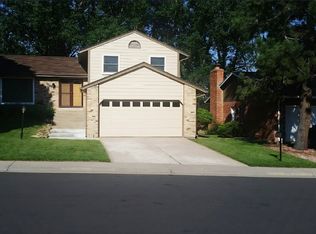
    Welcome home to 5876 S Kingston Waya beautifully maintained 4-bedroom, 3.5-bathroom home in the heart of Englewood, CO. Located just minutes from Cherry Creek State Park and in the highly sought-after CherryCreek School District, this home offers space, comfort, and convenience in every detail. Step inside and enjoy over 3,300 square feet of thoughtfully designed living space. From the gleaming hardwood floors to the cozy gas fireplace, this home combines warmth and function throughout. The sunroom offers a quiet retreat filled with natural light from skylights aboveperfect for relaxing mornings or reading by sunset. The gourmet kitchen features granite countertops, island, stainless steelappliances, and pantrya dream for both everyday cooks and entertainers. You'll stay comfortable year-round with central A/C, a gasfurnace, and ceiling fans throughout the home. The upper level includes spacious bedrooms and a luxurious primary suite with its own en-suite bath. A finished basement offers additional flex space perfect for a home office, gym, or game room. The 2-car attachedgarage and well-kept yard complete the picture. Prime Location: Cherry Creek School District Minutes to Cherry Creek State Park Close to I-25, I-225, E-470, and Arapahoe Road for easy commuting Convenient to Denver Tech Center, shopping, dining, and light rail access Home Features: 4 Bedrooms | 3.5 Bathrooms Over 3,300 Sq Ft Central Air Conditioning & Gas Furnace Gas Fireplace Skylights, Ceiling Fans, Sunroom Hardwood, Carpet, and Tile Flooring Finished Basement 2-Car Attached Garage Kitchen Details: Granite Countertops Stainless Steel Appliances Kitchen Island Pantry Pets: May be allowed with owner approval and additional deposit Schedule a tour today! Don't miss your chance to live in this spacious, well-located home near nature, schools, and the best of the Denver Metro area. Real Property Management Colorado is proud to offer deposit-free living to qualified renters through Obligo! We understand that moving costs can add up, so we want to extend financial flexibility to our residents. When you move in with us, you can skip paying a security deposit and keep the cash for activities you care about! Real Property Management Colorado Equal Opportunity Housing All leases subject to application, administration and processing fees. Prices and availability subject to change. Real Property Management Colorado, LLC cannot verify the accuracy of property information listed on third party sites. Please visit Real Property Management Colorado, LLCs website to confirm property information. The prospective tenant(s) have the right to provide to Real Property Management Colorado a portable tenant screening report, as defined in section 38-12-902 (2.5), Colorado revised statutes; and if the prospective tenant(s) provide Real Property Management Colorado with a portable tenant screening report, real property management Colorado is prohibited from charging the prospective tenant(s) a fee for real property management Colorado to access or use the portable tenant screening report. In order to qualify, prospective tenant's application must be considered complete and include the following documents at the time of submission: a completed application for everyone 18 and older, unexpired government issued photo-ids, proof of income, a signed brokerage disclosure, and a portable tenant screening report containing credit, rental history, and criminal background information within the last 30 days and showing the prospects' name, contact information, verification of employment and income, and last known address. Applicants who do not submit a completed application based on the above will be considered incomplete and will not be considered for the property. Basement Finished Carpet Flooring Gas Fireplace Granite Great Room Hardwood Flooring Kitchen Island Main Floor Bath Rec Room Security System Skylights Stainless Steel Tile Flooring Trash/Recycling Utility/Laundry Room Vinyl/Laminate Flooring Walk In Closets Washer/Dryer Hookups Water/Sewer

    This property is not currently displayed as for sale or rent on Zillow. This may be different from what's on other websites or public sources.
    Zillow last checked:

    Listing updated:

    Source: Zillow Rentals

    Facts & features

    Interior

    Bedrooms & bathrooms
    • Bedrooms: 4
    • Bathrooms: 4
    • Full bathrooms: 3
    • 1/2 bathrooms: 1
    Rooms
    • Room types: Sun Room
    Heating
    • Forced Air
    Cooling
    • Central Air, Ceiling Fan
    Features
    • Ceiling Fan(s)
    Interior area
    • Total interior livable area: 3,322 sqft

    Property

    Parking
    • Parking features: Garage
    • Has garage: Yes
    • Details: Contact manager
    Features
    • Exterior features: Dogs ok up to 25 lbs, Heating system: ForcedAir
    Details
    • Parcel number: 207514333035

    Construction

    Type & style
    • Home type: SingleFamily
    • Property subtype: Single Family Residence

    Community & HOA

    Location
    • Region: Englewood

    Financial & listing details

    • Price per square foot: $276/sqft
    • Tax assessed value: $844,000
    • Annual tax amount: $5,433
    • Date on market: 9/16/2025
    • Lease term: Contact For Details

    Price history

    DateEventPrice
    10/10/2025Listing removed$3,650$1/sqft
    Source: Zillow Rentals Report a problem
    9/24/2025Price change$3,650-3.9%$1/sqft
    Source: Zillow Rentals Report a problem
    8/14/2025Price change$3,800-5%$1/sqft
    Source: Zillow Rentals Report a problem
    7/16/2025Listed for rent$4,000+11.1%$1/sqft
    Source: Zillow Rentals Report a problem
    6/2/2023Sold$860,000+56.4%$259/sqft
    Source: Public Record Report a problem
    5/12/2022Listing removed--
    Source: Zillow Rental Manager Report a problem
    5/2/2022Listed for rent$3,600$1/sqft
    Source: Zillow Rental Manager Report a problem
    10/6/2016Sold$550,000-4.3%$166/sqft
    Source: Public Record Report a problem
    7/8/2016Price change$574,900+0.9%$173/sqft
    Source: Keller Williams Real Estate LLC #3938087 Report a problem
    6/10/2016Listed for sale$570,000+69.6%$172/sqft
    Source: Owner Report a problem
    7/14/2011Sold$336,000-2.6%$101/sqft
    Source: Public Record Report a problem
    3/26/2011Price change$345,000-4.2%$104/sqft
    Source: Coldwell Banker Residential Brokerage - Southeast Metro at DTC #980320 Report a problem
    3/6/2011Price change$360,000-4%$108/sqft
    Source: NRT Denver #980320 Report a problem
    2/17/2011Listed for sale$375,000$113/sqft
    Source: Coldwell Banker Residential BK #968789 Report a problem

    Public tax history

    YearProperty taxesTax assessment
    2025$5,433 +12.3%$52,750 +4%
    2024$4,838 +4.9%$50,712 -7.7%
    2023$4,612 +0.3%$54,926 +20.6%
    2022$4,599 $45,536 -2.8%
    2021-- $46,847 +2.4%
    2020$4,534 +17.4%$45,760
    2019$3,861 --
    2018$3,861 +1%$37,742
    2017$3,823 $37,742 +16.6%
    2016-- $32,365
    2015-- $32,365 +25.3%
    2014$3,322 +13.7%$25,822 +1%
    2013$2,921 $25,570
    2012-- $25,570
    2011$2,649 +3.1%$25,570 -0.2%
    2010$2,570 -1.4%$25,620
    2009$2,606 $25,620 -1.6%
    2008-- $26,045
    2007-- $26,045 +17.1%
    2006-- $22,240
    2005-- $22,240 +1.8%
    2002$1,884 +4%$21,840 +11.8%
    2001$1,811 $19,540
    Find assessor info on the county website

    Neighborhood: 80111

    Nearby schools

    GreatSchools rating
    Get a cash offer in 3 minutes
    Find out how much your home could sell for in as little as 3 minutes with a no-obligation cash offer.
    Estimated market value
    $915,500
    Get a cash offer in 3 minutes
    Find out how much your home could sell for in as little as 3 minutes with a no-obligation cash offer.
    Estimated market value
    $915,500