Skip main navigation
Sold
  • $655,000

    5876 Tyler Ct, Dexter, MI 48130

    4beds
    3,548sqft
    Single Family Residence
    Built in 2016
    0.69 Acres Lot
    $653,100 Zestimate®
    $185/sqft
    $4,377 Estimated rent

    Home value

    $653,100

    $575,000 - $738,000

    $4,377/mo

    Zestimate® history
    Loading
    Loading...

    Owner options

    List your home for rent

    $4,377/mo

    Rent Zestimate®

    Find your next renter with Zillow Rental Manager. Plus, with online applications, you can quickly screen prospective tenants – for free.

    Learn more

    $4,377/mo

    Rent Zestimate®

    Refinance and save

    $5,322/mo

    Est. payment

    Refinancing to a lower rate could help reduce your monthly payments and save thousands over the life of the loan.

    See today's rates

    $5,322/mo

    Est. payment

    Explore your selling options

    Work with a Zillow partner agent

    Leverage their expertise and Zillow's premium Showcase listings to get your home seen by more buyers.

    Get started

    List with your own agent

    Get your home in front of millions of buyers by listing it on Zillow.

    Learn how to do it

    Sell it yourself

    Take full control of how buyers see your home on Zillow by listing For Sale by Owner (FSBO).

    List your home

    What's special

    Partially fenced yardDedicated officeGranite countertopsSpacious custom bathroomLarge walk-in closetGenerously sized bedroomsImpressive primary suite
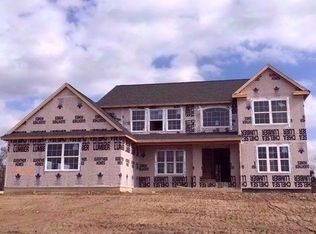
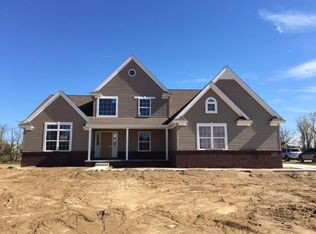
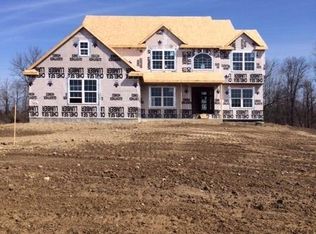
    : Welcome to this meticulously maintained 4-bedrm, 3.5-bath home located in the desirable Hartman Farms. From the moment you arrive, it's clear this home has been cared for inside and out. Situated on just over .5 ac the property offers ample outdoor space, including a partially fenced yard and a 3-car garage. The main floor features vaulted ceilings in the great room, creating an inviting space that flows into the spacious kitchen. Designed for both everyday living and entertaining, the kitchen includes granite countertops, a walk-in pantry, and a conveniently located washer and dryer room. The main level is completed by a dedicated office, living room, and dining room with a butlers pantry. Upstairs, you'll find generously sized bedrooms, highlighted by an impressive primary suite with a spacious custom bathroom and a large walk-in closet. The unfinished basement provides endless potential already plumbed for a bathroom, plus an egress window. All you need to do is move in.

    Zillow last checked:

    Listing updated:

    Listed by:

    Ariel Hurwitz-Greene 734-646-5333,

    @properties Christie's Int'lAA

    Bought with:

    Magen Larsen, 6506049592

    Real Estate One Inc

    Source: MichRIC,MLS#: 26013306MLS Logo

    Facts & features

    Interior

    Bedrooms & bathrooms
    • Bedrooms: 4
    • Bathrooms: 4
    • Full bathrooms: 3
    • 1/2 bathrooms: 1
    Primary bedroom
    • Level: Upper
    Bedroom 2
    • Level: Upper
    Bedroom 3
    • Level: Upper
    Bedroom 4
    • Level: Upper
    Primary bathroom
    • Level: Upper
    Bathroom 2
    • Level: Upper
    Bathroom 3
    • Level: Main
    Dining room
    • Level: Main
    Great room
    • Level: Main
    Kitchen
    • Level: Main
    Laundry
    • Level: Main
    Living room
    • Level: Main
    Office
    • Level: Main
    Utility room
    • Level: Main
    Heating
    • Forced Air
    Cooling
    • Central Air
    Appliances
    • Included: Humidifier, Cooktop, Dishwasher, Disposal, Double Oven, Dryer, Freezer, Microwave, Range, Refrigerator, Washer, Water Softener Owned
    • Laundry: Laundry Room, Main Level
    Features
    • Ceiling Fan(s), Center Island, Eat-in Kitchen
    • Flooring: Carpet, Other, Wood
    • Windows: Window Treatments
    • Basement: Full
    • Number of fireplaces: 1
    • Fireplace features: Gas Log
    Interior area
    • Total structure area: 3,548
    • Total interior livable area: 3,548 sqft
    • Finished area below ground: 0

    Property

    Parking
    • Total spaces: 3
    • Parking features: Garage Door Opener, Attached
    • Garage spaces: 3
    Features
    • Stories: 2
    Lot
    • Size: 0.69 Acres
    • Dimensions: 126 x 238
    • Features: Shrubs/Hedges
    Details
    • Parcel number: D0422205064

    Construction

    Type & style
    • Home type: SingleFamily
    • Architectural style: Colonial
    • Property subtype: Single Family Residence
    Materials
    • Brick, Vinyl Siding
    • Roof: Shingle
    Condition
    • New construction: No
    • Year built: 2016

    Utilities & green energy

    • Sewer: Public Sewer
    • Water: Well
    • Utilities for property: Natural Gas Available, Cable Available

    Community & neighborhood

    Location
    • Region: Dexter

    HOA & financial

    HOA
    • Has HOA: Yes
    • HOA fee: $1,010 annually
    • Services included: Trash, Snow Removal

    Other

    Other facts
    • Listing terms: Cash,Conventional
    • Road surface type: Paved

    Price history

    DateEventPrice
    4/10/2026Sold$655,000-3%$185/sqft
    Source: MichRIC #26013306 Report a problem
    4/2/2026Contingent$675,000$190/sqft
    Source: MichRIC #26013306 Report a problem
    4/2/2026Listed for sale$675,000$190/sqft
    Source: MichRIC #26013306 Report a problem
    4/2/2026Listing removed$675,000$190/sqft
    Source: MichRIC #26000729 Report a problem
    3/27/2026Contingent$675,000$190/sqft
    Source: MichRIC #26000729 Report a problem
    3/19/2026Price change$675,000-3.4%$190/sqft
    Source: MichRIC #26000729 Report a problem
    2/12/2026Price change$699,000-2.2%$197/sqft
    Source: MichRIC #26000729 Report a problem
    2/4/2026Price change$715,000-1.4%$202/sqft
    Source: MichRIC #26000729 Report a problem
    1/9/2026Listed for sale$725,000+22.9%$204/sqft
    Source: MichRIC #26000729 Report a problem
    5/18/2021Sold$590,000+0.9%$166/sqft
    Source: Public Record Report a problem
    3/29/2021Pending sale$585,000$165/sqft
    Source: Realcomp II #2210019938 Report a problem
    3/26/2021Listed for sale$585,000+25.6%$165/sqft
    Source: Realcomp II #2210019938 Report a problem
    5/12/2017Sold$465,935$131/sqft
    Source: Public Record Report a problem
    3/20/2017Pending sale$465,935+0.3%$131/sqft
    Source: Guenther Homes, Inc. #3240450 Report a problem
    3/1/2017Price change$464,735+1.4%$131/sqft
    Source: Guenther Homes, Inc. #3240450 Report a problem
    1/31/2017Price change$458,410+1.1%$129/sqft
    Source: Guenther Homes, Inc. #3240450 Report a problem
    12/2/2016Price change$453,410+0.4%$128/sqft
    Source: Guenther Homes, Inc. #3240450 Report a problem
    10/18/2016Price change$451,410+0.1%$127/sqft
    Source: Guenther Homes, Inc. #3240450 Report a problem
    7/30/2016Price change$450,985+2%$127/sqft
    Source: Guenther Homes, Inc. #3240450 Report a problem
    6/19/2016Listed for sale$442,300$125/sqft
    Source: Guenther Homes, Inc. #3240450 Report a problem

    Public tax history

    YearProperty taxesTax assessment
    2025$11,152 $332,200 +2.8%
    2024-- $323,200 +14.8%
    2023-- $281,500 -0.8%
    2022-- $283,800 +8.3%
    2021-- $262,100 +1.4%
    2020$9,132 $258,400 +4.1%
    2019-- $248,300 +1.8%
    2018-- $243,900 +116.2%
    2017-- $112,800 +1996.7%
    2016-- $5,380 +0.3%
    2015-- $5,364

    Find assessor info on the county website

    Neighborhood: 48130

    Nearby schools

    GreatSchools rating
    Get a cash offer in 3 minutes
    Find out how much your home could sell for in as little as 3 minutes with a no-obligation cash offer.
    Estimated market value
    $653,100
    Get a cash offer in 3 minutes
    Find out how much your home could sell for in as little as 3 minutes with a no-obligation cash offer.
    Estimated market value
    $653,100