Welcome to this luxury new construction home by Springdale Custom Builders, available for move-in March 2026. Ideally located in Madison Park, this home offers quick access to Park Road Shopping Center, Montford, SouthPark, South End, and Uptown.
Situated in the heart of Madison Park, this exceptional residence offers 3,451 square feet of refined living space, showcasing superior craftsmanship, high-end materials, and elevated designer finishes throughout.
Designed for both everyday living and effortless entertaining, the home features 5 bedrooms, 4 full bathrooms, powder room, and versatile bonus spaces within a modern, highly functional layout. Five-inch, site finished white oak hardwood floors run throughout the home, and every detail reflects Springdale’s signature quality and attention to craftsmanship.
The open-concept living area features a fireplace surrounded by beautiful marble tile, with custom built-ins and picture lighting, flowing seamlessly into the dining area which includes a dry bar. The kitchen is beautifully appointed with an oversized island with seating for six, plus a walk-in pantry for optimal storage and entertaining. The dining room is thoughtfully positioned for gathering. A main-level guest bedroom just off the foyer includes a full bath.
Additional main-level highlights include a covered rear patio with a wrapping staircase leading to the fully fenced backyard and expanded patio. The spacious laundry and mudroom are tucked away with a functional drop zone, custom cabinetry, a deep stainless-steel sink, and overhead storage. An oversized two-car garage features high ceilings for storage racks, and a private office overlooks the yard.
Upstairs, the primary suite is privately situated behind its own foyer and features vaulted ceilings, two spacious walk-in closets with custom shelving, a large dual vanity, soaking tub, and frameless glass-enclosed shower.
The upper level includes three additional bedrooms, one with vaulted ceilings, along with two full bathrooms. Flexible bonus spaces offer endless possibilities for additional bedroom, a second home office, media room, gym, or creative studio.
Thoughtfully designed and impeccably built, this Madison Park residence offers the perfect blend of luxury, comfort, and convenience. Don’t miss the opportunity to own a beautifully crafted Springdale Custom Builders home in one of Charlotte’s most sought-after neighborhoods.
Showings begin 3/21.
Closed
$1,500,000
5876 Wedgewood Dr, Charlotte, NC 28210
5beds
3,451sqft
Single Family Residence
Built in 2026
0.36 Acres Lot
$1,504,900 Zestimate®
$435/sqft
$4,440 Estimated rent
Home value
$1,504,900
$1.40M - $1.61M
$4,440/mo
Zestimate® history
Owner options
List your home for rent
$4,440/mo
Rent Zestimate®
Find your next renter with Zillow Rental Manager. Plus, with online applications, you can quickly screen prospective tenants – for free.
$4,440/mo
Rent Zestimate®
Refinance and save
$8,974/mo
Est. payment
Refinancing to a lower rate could help reduce your monthly payments and save thousands over the life of the loan.
$8,974/mo
Est. payment
Explore your selling options
Work with a Zillow partner agent
Leverage their expertise and Zillow's premium Showcase listings to get your home seen by more buyers.
Get startedList with your own agent
Get your home in front of millions of buyers by listing it on Zillow.
Learn how to do itSell it yourself
Take full control of how buyers see your home on Zillow by listing For Sale by Owner (FSBO).
List your homeWhat's special
Zillow last checked:
Listing updated:
Listed by:
Paul Ryan paul@nestlewoodrealty.com,
Nestlewood Realty, LLC,
Mel Sapia,
Nestlewood Realty, LLC
Bought with:
Allison Thurston
COMPASS
Source: Canopy MLS as distributed by MLS GRID,MLS#: 4349524
Facts & features
Interior
Bedrooms & bathrooms
- Bedrooms: 5
- Bathrooms: 5
- Full bathrooms: 4
- 1/2 bathrooms: 1
- Main level bedrooms: 1
Primary bedroom
- Level: Upper
Bedroom s
- Level: Main
Bedroom s
- Level: Upper
Bedroom s
- Level: Upper
Bathroom full
- Level: Main
Bathroom half
- Level: Main
Bathroom full
- Level: Upper
Bathroom full
- Level: Upper
Bathroom full
- Level: Upper
Other
- Level: Upper
Dining room
- Level: Main
Great room
- Level: Main
- Dimensions: 0' 0" X 0' 0"
Kitchen
- Level: Main
Laundry
- Level: Main
Office
- Level: Main
Heating
- Forced Air
Cooling
- Central Air
Appliances
- Included: Bar Fridge, Convection Oven, Dishwasher, Disposal, Exhaust Fan, Gas Range, Ice Maker, Microwave, Refrigerator with Ice Maker, Tankless Water Heater
- Laundry: Electric Dryer Hookup, Laundry Room, Lower Level, Washer Hookup
Features
- Flooring: Tile, Wood
- Windows: Insulated Windows
- Has basement: No
- Attic: Pull Down Stairs
- Fireplace features: Great Room
Interior area
- Total structure area: 3,451
- Total interior livable area: 3,451 sqft
- Finished area above ground: 3,451
- Finished area below ground: 0
Property
Parking
- Total spaces: 2
- Parking features: Driveway, Attached Garage, Garage on Main Level
- Attached garage spaces: 2
- Has uncovered spaces: Yes
Features
- Levels: Two
- Stories: 2
- Patio & porch: Covered, Rear Porch
- Fencing: Back Yard,Fenced,Privacy,Wood
Lot
- Size: 0.36 Acres
- Features: Corner Lot
Details
- Additional structures: None
- Parcel number: 17109320
- Zoning: N1-B
- Special conditions: Standard
- Horse amenities: None
Construction
Type & style
- Home type: SingleFamily
- Architectural style: Transitional
- Property subtype: Single Family Residence
Materials
- Brick Partial, Fiber Cement, Hardboard Siding
- Foundation: Crawl Space
Condition
- New construction: Yes
- Year built: 2026
Details
- Builder name: Springdale Custom Builders
Utilities & green energy
- Sewer: Public Sewer
- Water: City
- Utilities for property: Cable Available
Community & HOA
Community
- Subdivision: Madison Park
Location
- Region: Charlotte
Financial & listing details
- Price per square foot: $435/sqft
- Tax assessed value: $425,700
- Date on market: 3/13/2026
- Cumulative days on market: 11 days
- Listing terms: Cash,Conventional
- Road surface type: Concrete, Paved
Price history
| Date | Event | Price |
|---|---|---|
| 4/22/2026 | Sold | $1,500,000-3.5%$435/sqft |
Source:  Canopy MLS as distributed by MLS GRID #4349524 Report a problem Canopy MLS as distributed by MLS GRID #4349524 Report a problem | ||
| 3/24/2026 | Pending sale | $1,555,000$451/sqft |
Source: Canopy MLS as distributed by MLS GRID #4349524 Report a problem | ||
| 3/13/2026 | Listed for sale | $1,555,000+214.1%$451/sqft |
Source: Canopy MLS as distributed by MLS GRID #4349524 Report a problem | ||
| 6/12/2025 | Sold | $495,000$143/sqft |
Source: Canopy MLS as distributed by MLS GRID #4241022 Report a problem | ||
| 5/4/2025 | Pending sale | $495,000$143/sqft |
Source: Canopy MLS as distributed by MLS GRID #4241022 Report a problem | ||
| 5/3/2025 | Listed for sale | $495,000$143/sqft |
Source: Canopy MLS as distributed by MLS GRID #4241022 Report a problem | ||
| 4/5/2025 | Pending sale | $495,000$143/sqft |
Source: Canopy MLS as distributed by MLS GRID #4241022 Report a problem | ||
| 4/4/2025 | Listed for sale | $495,000$143/sqft |
Source: Canopy MLS as distributed by MLS GRID #4241022 Report a problem | ||
Public tax history
| Year | Property taxes | Tax assessment |
|---|---|---|
| 2025 | -- | $425,700 |
| 2024 | -- | $425,700 |
| 2023 | -- | $425,700 +50% |
| 2022 | -- | $283,800 |
| 2021 | -- | $283,800 |
| 2020 | -- | $283,800 |
| 2019 | $2,830 +10.7% | $283,800 +49.9% |
| 2018 | $2,557 +2.1% | $189,300 |
| 2017 | $2,504 | $189,300 |
| 2016 | $2,504 | $189,300 |
| 2015 | $2,504 -1.7% | $189,300 -2.2% |
| 2014 | $2,547 | $193,500 |
| 2013 | -- | $193,500 |
| 2012 | -- | $193,500 |
| 2011 | -- | $193,500 +68% |
| 2010 | -- | $115,200 |
| 2009 | -- | $115,200 |
| 2008 | -- | $115,200 |
| 2007 | -- | $115,200 |
| 2006 | -- | $115,200 |
| 2005 | -- | $115,200 |
| 2004 | -- | $115,200 |
| 2003 | -- | $115,200 +19.8% |
| 2002 | -- | $96,160 |
| 2001 | -- | $96,160 |
| 2000 | -- | $96,160 |
Find assessor info on the county website
Neighborhood: Madison Park
Nearby homes
- $656,3003 bd2 ba1.9k sqft5848 Murrayhill Rd, Charlotte, NC 28210Off Market
- $615,0003 bd2 ba1.4k sqft1227 Seneca Pl, Charlotte, NC 28210Sold
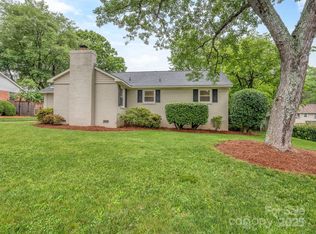
- $615,6003 bd2 ba1.6k sqft5842 Murrayhill Rd, Charlotte, NC 28210Off Market
- $651,3003 bd2 ba1.5k sqft5875 Wedgewood Dr, Charlotte, NC 28210Off Market

- $545,5003 bd2 ba1.3k sqft1221 Seneca Pl, Charlotte, NC 28210Off Market
- $1,100,0003 bd2 ba2.3k sqft1228 Seneca Pl, Charlotte, NC 28210Sold
- $482,9003 bd2 ba1.2k sqft5901 Wedgewood Dr, Charlotte, NC 28210Off Market
- $547,6003 bd1 ba1.4k sqft5869 Wedgewood Dr, Charlotte, NC 28210Off Market
Nearby schools
GreatSchools rating
- 6/10Pinewood ElementaryGrades: PK-5Distance: 0.6 mi
- 4/10Alexander Graham MiddleGrades: 6-8Distance: 1.2 mi
- 7/10Myers Park HighGrades: 9-12Distance: 1.2 mi
Schools provided by the listing agent
- Elementary: Pinewood Mecklenburg
- Middle: Alexander Graham
- High: Myers Park
Source: Canopy MLS as distributed by MLS GRID. This data may not be complete. We recommend contacting the local school district to confirm school assignments for this home.
Get a cash offer in 3 minutes
Find out how much your home could sell for in as little as 3 minutes with a no-obligation cash offer.
Estimated market value
$1,504,900
Get a cash offer in 3 minutes
Find out how much your home could sell for in as little as 3 minutes with a no-obligation cash offer.
Estimated market value
$1,504,900
- North Carolina
- Mecklenburg County
- Charlotte
- 28210
- Madison Park
- 5876 Wedgewood Dr
Nearby cities
Nearby neighborhoods
Nearby zip codes
Other Charlotte Topics
