Escape to county living in this beautiful 2017 ranch home on over 9 aces of usable land with walking trails and scenic timber to explore. The 30 x 40 hobby building offers endless possibilities. Inside the home, you'll love the gourmet kitchen with granite countertops, high-end cabinetry, walk-in pantry, and cozy gas fireplace. The main floor features 3 bedrooms, including a private primary suite with walk-in closet and bath, plus main-floor laundry. The walkout basement includes a finished bath and framed rooms ready for your finishing touches. New carpet will be installed in the main floor bedrooms, hallway and steps.
For sale
Price cut: $5K (8/14)
$644,000
58761 284th St, Malvern, IA 51551
3beds
--sqft
Farm
Built in 2017
9.67 Acres Lot
$638,600 Zestimate®
$--/sqft
$-- HOA
What's special
Scenic timber to exploreMain-floor laundryWalk-in closetWalk-in pantryGranite countertopsGourmet kitchenWalkout basement
- 50 days
- 666
- 23
Zillow last checked:
Listing updated:
Listed by:
Bob Hughes 402-690-1100,
Jim Hughes Real Estate
Source: My State MLS,MLS#: 11877880
Facts & features
Interior
Bedrooms & bathrooms
- Bedrooms: 3
- Bathrooms: 3
- Full bathrooms: 3
Basement
- Area: 0
Heating
- Has Heating (Unspecified Type)
Appliances
- Included: Dishwasher, Disposal, Dryer, Refrigerator, Oven, Washer
Features
- Basement: Full
- Number of fireplaces: 1
Interior area
- Total structure area: 0
- Finished area above ground: 0
Property
Features
- Patio & porch: Deck
Lot
- Size: 9.67 Acres
Details
- Parcel number: 077900010101000
- Lease amount: $0
Construction
Type & style
- Home type: SingleFamily
- Architectural style: Ranch
- Property subtype: Farm
Materials
- Frame
Condition
- New construction: No
- Year built: 2017
Utilities & green energy
- Electric: Amps(0)
Community & HOA
HOA
- Has HOA: No
Location
- Region: Malvern
Financial & listing details
- Tax assessed value: $641,408
- Annual tax amount: $7,168
- Date on market: 7/10/2026
- Date available: 07/09/2026
- Listing agreement: Exclusive
Estimated market value
$638,600
$607,000 - $671,000
$2,444/mo
Price history
| Date | Event | Price |
|---|---|---|
| 8/14/2026 | Price change | $644,000-0.8% |
Source: My State MLS #11877880 Report a problem | ||
| 7/10/2026 | Listed for sale | $649,000 |
Source: My State MLS #11877880 Report a problem | ||
Public tax history
| Year | Property taxes | Tax assessment |
|---|---|---|
| 2025 | $7,168 +48% | $641,408 +3.7% |
| 2024 | $4,842 +1.9% | $618,256 +43.9% |
| 2023 | $4,752 +4.7% | $429,632 +26.8% |
| 2022 | $4,538 +21.4% | $338,713 |
| 2021 | $3,738 +1.1% | $338,713 +15.5% |
| 2020 | $3,696 +349.6% | $293,228 |
| 2019 | $822 | $293,228 |
Find assessor info on the county website
Monthly payment
Est. payment
Payment breakdown
Explore the cost of this home by adjusting the details. Changes won't be saved.Climate risks
Neighborhood: 51551
Nearby schools


Similar homes
- $625,0004 bd4 ba3.2k sqft22565 Forrester Ln, Glenwood, IA 51534For Sale
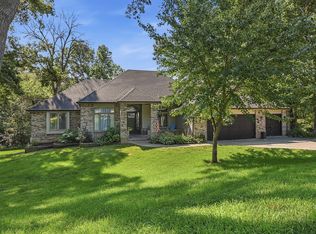 MLS ID #26-1847, Kelsey Cronin, BHHS Ambassador Real Estate. SWIAR
 - $635,0003 bd3 ba4k sqft60485 400th St, Emerson, IA 51533For Sale
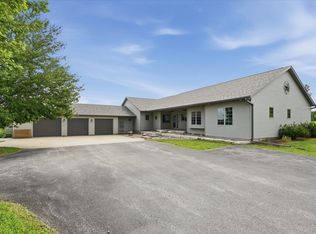 MLS ID #11930865, Anne M. Steele, Jim Hughes Real Estate. My State MLS
 - $599,0004 bd3 ba3.4k sqft55316 340th St, Hastings, IA 51540For Sale
 MLS ID #26-1768, Angela Bruno, Real Broker LLC. SWIAR
 - $745,0004 bd5 ba5.8k sqft25906 Grace Cir, Glenwood, IA 51534For Sale
 MLS ID #11858696, Bob Hughes, Jim Hughes Real Estate. My State MLS
 - $699,0004 bd3 ba3.6k sqft4003 Fox Ridge Cir, Bellevue, NE 68123For Sale
 MLS ID #22624617, Shelley Ekeler, Evolve Realty. GPRMLS
 - $699,9993 bd3 ba3k sqft8879 Verdon Cir, Plattsmouth, NE 68048For SaleMLS ID #22624348, Karen Kielian, Keller Williams Greater Omaha. GPRMLS
- $645,0003 bd2 ba1.8k sqft17107 Rainbow Rd, Bellevue, NE 68123For SaleMLS ID #22624391, Justin Gomez, Hike Real Estate PC Bellevue. GPRMLS
- $584,9004 bd3 ba2.2k sqft2419 W Shore Dr, Union, NE 68455For SaleMLS ID #22624409, Amy Mosser, Woods Bros Realty. GPRMLS
- $625,0004 bd4 ba4k sqft8932 Cass Cir, Plattsmouth, NE 68048For SaleMLS ID #22622577, Anton Yost, Yost Real Estate. GPRMLS
