Skip main navigation
Sold
  • $479,900

    58762 Parkwood Dr, Saint Helens, OR 97051

    4beds
    1,784sqft
    Residential, Single Family Residence
    Built in 1999
    7,840 Square Feet Lot
    $476,700 Zestimate®
    $269/sqft
    $2,515 Estimated rent

    Home value

    $476,700

    Estimated sales range

    Not available

    $2,515/mo

    Zestimate® history
    Loading
    Loading...

    Owner options

    List your home for rent

    $2,515/mo

    Rent Zestimate®

    Find your next renter with Zillow Rental Manager. Plus, with online applications, you can quickly screen prospective tenants – for free.

    Learn more

    $2,515/mo

    Rent Zestimate®

    Refinance and save

    $3,115/mo

    Est. payment

    Refinancing to a lower rate could help reduce your monthly payments and save thousands over the life of the loan.

    See today's rates

    $3,115/mo

    Est. payment

    Explore your selling options

    Work with a Zillow partner agent

    Leverage their expertise and Zillow's premium Showcase listings to get your home seen by more buyers.

    Get started

    List with your own agent

    Get your home in front of millions of buyers by listing it on Zillow.

    Learn how to do it

    Sell it yourself

    Take full control of how buyers see your home on Zillow by listing For Sale by Owner (FSBO).

    List your home

    What's special

    New paintHigh end laminate floorsTall baseboardNew rain guttersGranite counter tops
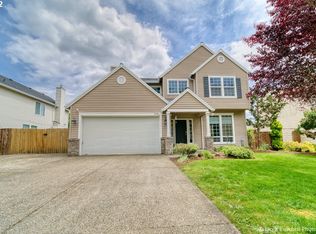
    Newly remodeled and updated with a modern feel with new Granite counter tops in kitchen and bathrooms, New custom tile work in master bathroom, New modern and energy efficient lighting and fixtures throughout home, New interior doors with craftsman style door casing and door hardware, New high end Laminate floors throughout home and is all 100 percent waterproof. Tall baseboard throughout home. New Paint. New rain gutters. Every switch plugs down to the toilets are new This home is a four bedroom plus an office that could be used as a fifth bedroom if needed. There is also access to backyard from side gate if needing storage for trailer cars or other equipment

    Zillow last checked:

    Listing updated:

    Listed by:

    Michael Sines 480-714-5684,

    eXp Realty, LLC

    Bought with:

    Lea Chitwood, 980700011

    RE/MAX Powerpros

    Source: RMLS (OR),MLS#: 24633893MLS Logo

    Facts & features

    Interior

    Bedrooms & bathrooms
    • Bedrooms: 4
    • Bathrooms: 3
    • Full bathrooms: 2
    • Partial bathrooms: 1
    • Main level bathrooms: 1
    Rooms
    • Room types: Bedroom 4, Bedroom 2, Bedroom 3, Dining Room, Family Room, Kitchen, Living Room, Primary Bedroom
    Primary bedroom
    • Level: Upper
    Bedroom 2
    • Level: Upper
    Bedroom 3
    • Level: Upper
    Bedroom 4
    • Level: Upper
    Dining room
    • Level: Main
    Family room
    • Level: Main
    Kitchen
    • Level: Main
    Living room
    • Level: Main
    Heating
    • Forced Air
    Cooling
    • Central Air
    Appliances
    • Included: Disposal, Free-Standing Range, Microwave, Stainless Steel Appliance(s), Gas Water Heater
    Features
    • Quartz
    • Windows: Double Pane Windows, Vinyl Frames
    • Basement: Crawl Space,Unfinished
    • Number of fireplaces: 1
    • Fireplace features: Gas
    Interior area
    • Total structure area: 1,784
    • Total interior livable area: 1,784 sqft

    Property

    Parking
    • Total spaces: 2
    • Parking features: Driveway, RV Access/Parking, RV Boat Storage, Garage Door Opener, Attached
    • Attached garage spaces: 2
    • Has uncovered spaces: Yes
    Features
    • Levels: Two
    • Stories: 2
    • Exterior features: Yard
    • Has view: Yes
    • View description: Seasonal, Territorial
    Lot
    • Size: 7,840 Square Feet
    • Features: Level, Seasonal, SqFt 7000 to 9999
    Details
    • Additional structures: RVParking, RVBoatStorage
    • Parcel number: 13175

    Construction

    Type & style
    • Home type: SingleFamily
    • Architectural style: Traditional
    • Property subtype: Residential, Single Family Residence
    Materials
    • Vinyl Siding
    • Foundation: Concrete Perimeter
    • Roof: Composition
    Condition
    • Resale
    • New construction: No
    • Year built: 1999

    Utilities & green energy

    • Gas: Gas
    • Sewer: Public Sewer
    • Water: Public
    • Utilities for property: Cable Connected

    Community & HOA

    Community
    • Security: Unknown
    HOA
    • Has HOA: Yes
    • Amenities included: Management
    • HOA fee: $220 annually
    Location
    • Region: Saint Helens

    Financial & listing details

    • Price per square foot: $269/sqft
    • Tax assessed value: $507,070
    • Annual tax amount: $3,611
    • Date on market: 12/21/2024
    • Cumulative days on market: 8 days
    • Listing terms: Cash,Conventional,FHA,VA Loan
    • Road surface type: Paved

    Price history

    DateEventPrice
    2/10/2025Sold$479,900$269/sqft
    Source: RMLS (OR) #24633893 Report a problem
    12/29/2024Pending sale$479,900$269/sqft
    Source: RMLS (OR) #24633893 Report a problem
    12/21/2024Listed for sale$479,900+2.3%$269/sqft
    Source: RMLS (OR) #24633893 Report a problem
    1/12/2024Sold$469,000$263/sqft
    Source: RMLS (OR) #23479172 Report a problem
    12/22/2023Pending sale$469,000$263/sqft
    Source: RMLS (OR) #23479172 Report a problem
    11/12/2023Price change$469,000-0.1%$263/sqft
    Source: RMLS (OR) #23479172 Report a problem
    11/4/2023Price change$469,500-4.1%$263/sqft
    Source: RMLS (OR) #23479172 Report a problem
    10/31/2023Listed for sale$489,500+65.4%$274/sqft
    Source: RMLS (OR) #23479172 Report a problem
    5/31/2023Sold$295,888+5.7%$166/sqft
    Source: Public Record Report a problem
    9/11/2019Listing removed--
    Source: Hudson & Marshall Report a problem
    3/6/2019Listed for sale--
    Source: Hudson & Marshall Report a problem
    8/5/2016Sold$280,000+4.1%$157/sqft
    Source: RMLS (OR) #16087122 Report a problem
    6/15/2016Pending sale$269,000$151/sqft
    Source: RE/MAX Powerpros #16087122 Report a problem
    6/11/2016Listed for sale$269,000+79.3%$151/sqft
    Source: RE/MAX Powerpros #16087122 Report a problem
    7/25/2011Sold$150,000-5.7%$84/sqft
    Source: Public Record Report a problem
    7/20/2011Price change$159,000+6%$89/sqft
    Source: Knipe Realty NW, Inc. #parkwood Report a problem
    7/16/2011Price change$150,000-5.7%$84/sqft
    Source: Knipe Realty NW, Inc. #10092269 Report a problem
    7/14/2011Price change$159,000+6%$89/sqft
    Source: Knipe Realty NW, Inc. #parkwood Report a problem
    7/1/2011Price change$150,000-5.7%$84/sqft
    Source: Knipe Realty NW, Inc. #10092269 Report a problem
    3/18/2011Price change$159,000-5.9%$89/sqft
    Source: Knipe Realty NW, Inc. #10092269 Report a problem
    3/4/2011Price change$169,000-5.6%$95/sqft
    Source: Knipe Realty NW, Inc. #10092269 Report a problem
    2/19/2011Price change$179,000-5.3%$100/sqft
    Source: Knipe Realty NW, Inc. #10092269 Report a problem
    2/6/2011Price change$189,000-5%$106/sqft
    Source: Knipe Realty NW, Inc. #10092269 Report a problem
    1/23/2011Price change$199,000-4.8%$112/sqft
    Source: Knipe Realty NW, Inc. #10092269 Report a problem
    1/10/2011Price change$209,000-4.6%$117/sqft
    Source: Knipe Realty NW, Inc. #10092269 Report a problem
    12/12/2010Listed for sale$219,000+2.3%$123/sqft
    Source: Knipe Realty NW, Inc. #10092269 Report a problem
    5/7/2007Sold$214,100+0.4%$120/sqft
    Source: Public Record Report a problem
    10/7/2005Sold$213,200+17.8%$120/sqft
    Source: Public Record Report a problem
    3/25/2004Sold$181,000$101/sqft
    Source: Public Record Report a problem

    Public tax history

    YearProperty taxesTax assessment
    2024$3,668 +1.5%$228,950 +3%
    2023$3,612 +4.3%$222,290 +3%
    2022$3,465 +9.5%$215,820 +3%
    2021$3,164 +3.5%$209,540 +3%
    2020$3,058 +1.6%$203,440 +3%
    2019$3,009 +3.2%$197,520 +3%
    2018$2,917 +2.9%$191,770 +3%
    2017$2,835 +1.5%$186,190 +3%
    2016$2,793 +3.5%$180,770 +3%
    2015$2,700 +1.5%$175,510 +3%
    2014$2,660 +9.6%$170,400 +3%
    2013$2,427 +8%$165,440 +6.7%
    2012$2,246 -5.9%$155,040 -4.4%
    2011$2,388 -0.3%$162,230 +3%
    2010$2,394 +3.2%$157,510 +3%
    2009$2,320 +4.6%$152,930 +3%
    2008$2,217 +2.8%$148,480 +3%
    2007$2,158 +3.2%$144,160 +3%
    2006$2,091 -1.8%$139,970 +3%
    2005$2,128 +4.8%$135,900 +3%
    2004$2,031 $131,950 +3%
    2003-- $128,110 +3%
    2002$1,902 $124,380 +3%
    2001-- $120,760 +3%
    2000-- $117,250
    Find assessor info on the county website

    Neighborhood: 97051

    Nearby schools

    GreatSchools rating
    Schools provided by the listing agent
    • Elementary: Mcbride
    • Middle: St Helens
    • High: St Helens

    Source: RMLS (OR). This data may not be complete. We recommend contacting the local school district to confirm school assignments for this home.

    Get pre-qualified for a loan
    At Zillow Home Loans, we can pre-qualify you in as little as 5 minutes with no impact to your credit score.

    An equal housing lender. NMLS #10287.