Skip main navigation
Closed
  • $680,000

    5877 Bradbury Ct, Inver Grove Heights, MN 55076

    5beds
    4,647sqft
    Single Family Residence
    Built in 1998
    0.44 Acres Lot
    $691,100 Zestimate®
    $146/sqft
    $4,205 Estimated rent

    Home value

    $691,100

    $643,000 - $746,000

    $4,205/mo

    Zestimate® history
    Loading
    Loading...

    Owner options

    List your home for rent

    $4,205/mo

    Rent Zestimate®

    Find your next renter with Zillow Rental Manager. Plus, with online applications, you can quickly screen prospective tenants – for free.

    Learn more

    $4,205/mo

    Rent Zestimate®

    Refinance and save

    $4,210/mo

    Est. payment

    Refinancing to a lower rate could help reduce your monthly payments and save thousands over the life of the loan.

    See today's rates

    $4,210/mo

    Est. payment

    Explore your selling options

    Work with a Zillow partner agent

    Leverage their expertise and Zillow's premium Showcase listings to get your home seen by more buyers.

    Get started

    List with your own agent

    Get your home in front of millions of buyers by listing it on Zillow.

    Learn how to do it

    Sell it yourself

    Take full control of how buyers see your home on Zillow by listing For Sale by Owner (FSBO).

    List your home

    What's special

    Private one level livingFenced in areaIn-ground sprinkler systemPremium finishesBeautiful viewsExpansive three-car garageCement driveway
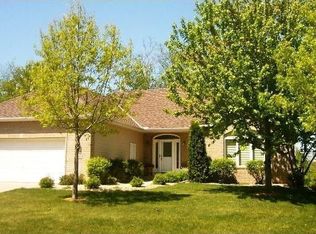
    Majestic Woodlands presents a one-of-a-kind custom home, expertly designed by owner/designer, built with meticulous attention to detail. Discover four pages of high-end updates, rarely found in homes. Enjoy private one level living with stunning main floor primary suite while still offering 3 bedrooms up on 2nd floor. If you need a separate living quarters, a third option for privacy makes the lower level mother-in-law apartment a rare find. The lower level apartment has been newly constructed with stunning new kitchen, Cambria countertops, reverse osmosis. Walk out to covered patio and nature views. How many homes have an electric dumb waiter? Family members could make catering and decorating for the holidays a breeze with the push of a button or use it to deliver meals down to the apartment. Special attention went to building an allergy-friendly home. The designer went the extra mile in quality to prevent mold by including an exterior waterproofing element with high-density foam insulation on the outside of the block to assure protection from mold. The high-end air exchanger exchanges air four times a day. Every room has beautiful views, open up the windows and enjoy the cross breeze it is delightful. This exceptional family room is characterized by oversized windows that infuse the space with natural light, creating an idyllic setting for cozy nights observing the local wildlife, including deer, turkeys, possums, coyotes, eagles, hawks, owls, and various bird species. The family room flows seamlessly onto a private, maintenance-free deck, perfect for entertaining and birdwatching. The front yard features a sprawling lawn, complete with an in-ground sprinkler system and drip irrigation. The sellers appreciate the complete seclusion of the backyard. The gourmet kitchen is a culinary dream, showcasing premium finishes, double oven, Cambria countertops, a butler's pantry, and stainless steel Energy Star appliances. Hunter Douglas window treatments add a touch of sophistication throughout. The property's single-level design offers flexibility, allowing for guests to be accommodated on upper or lower levels. Additional features include a convenient main floor laundry room and a second laundry facility in the lower level apartment. An expansive three-car garage boasts a finished, insulated interior, electric charging station, and ample storage. The cement driveway provides additional parking space and is perfect for outdoor activities. Custom matching shed with fenced in area to put away equipment or use as a kennel or planting station. Conveniently located 15 minutes or less to Minneapolis International Airport, downtown St Paul and Mall of America. 20 minutes to downtown Minneapolis and the Minnesota zoo. Make this one of a kind house yours.

    Zillow last checked:

    Listing updated:

    Listed by:

    Queschen Moet 651-222-1007,

    Coldwell Banker Realty

    Bought with:

    Marty Tierney

    Edina Realty, Inc.

    Source: NorthstarMLS as distributed by MLS GRID,MLS#: 6746297MLS Logo

    Facts & features

    Interior

    Bedrooms & bathrooms
    • Bedrooms: 5
    • Bathrooms: 4
    • Full bathrooms: 2
    • 3/4 bathrooms: 1
    • 1/2 bathrooms: 1
    Bedroom
    • Level: Main
    Bedroom 2
    • Level: Upper
    Bedroom 3
    • Level: Upper
    Bedroom 4
    • Level: Lower
    Dining room
    • Level: Main
    Family room
    • Level: Main
    Living room
    • Level: Main
    Office
    • Level: Upper
    Heating
    • Forced Air
    Cooling
    • Central Air
    Appliances
    • Included: Air-To-Air Exchanger, Chandelier, Cooktop, Dishwasher, Disposal, Double Oven, Dryer, ENERGY STAR Qualified Appliances, Exhaust Fan, Gas Water Heater, Water Filtration System, Water Osmosis System, Microwave, Range, Refrigerator, Stainless Steel Appliance(s), Wall Oven, Washer, Water Softener Owned, Wine Cooler
    • Laundry: In Basement, Gas Dryer Hookup, Lower Level, Laundry Room, Main Level, Other, Upper Level, Washer Hookup
    Features
    • Basement: Block,Daylight,Drain Tiled,Egress Window(s),Finished,Full,Shared Access,Storage Space,Tile Shower,Walk-Out Access
    • Has fireplace: No
    Interior area
    • Total structure area: 4,647
    • Total interior livable area: 4,647 sqft
    • Finished area above ground: 2,719
    • Finished area below ground: 1,928

    Property

    Parking
    • Total spaces: 3
    • Parking features: Attached, Concrete, Electric, Electric Vehicle Charging Station(s), Garage, Garage Door Opener, Guest, Insulated Garage, Storage
    • Attached garage spaces: 3
    • Has uncovered spaces: Yes
    • Details: Garage Dimensions (32x22)
    Accessibility
    • Accessibility features: Grab Bars In Bathroom, Hallways 42"+, Door Lever Handles, No Stairs External, Raised Outlets, Roll-In Shower
    Features
    • Levels: Two
    • Stories: 2
    • Patio & porch: Composite Decking, Deck, Patio
    • Pool features: None
    • Fencing: Vinyl
    Lot
    • Size: 0.44 Acres
    • Features: Near Public Transit, Tree Coverage - Heavy
    Details
    • Foundation area: 1928
    • Parcel number: 204737601020
    • Zoning description: Residential-Single Family

    Construction

    Type & style
    • Home type: SingleFamily
    • Property subtype: Single Family Residence
    Materials
    • Block
    • Roof: Age Over 8 Years,Asphalt
    Condition
    • New construction: No
    • Year built: 1998

    Utilities & green energy

    • Electric: 200+ Amp Service, Power Company: Xcel Energy
    • Gas: Natural Gas
    • Sewer: City Sewer/Connected
    • Water: City Water/Connected

    Community & HOA

    Community
    • Subdivision: Majestic Woodlands 2nd Add
    HOA
    • Has HOA: No
    Location
    • Region: Inver Grove Heights

    Financial & listing details

    • Price per square foot: $146/sqft
    • Tax assessed value: $585,800
    • Annual tax amount: $6,815
    • Date on market: 6/27/2025
    • Cumulative days on market: 32 days
    • Road surface type: Paved

    Price history

    DateEventPrice
    9/5/2025Sold$680,000-2.7%$146/sqft
    Source: NorthstarMLS as distributed by MLS GRID #6746297 Report a problem
    7/29/2025Pending sale$699,000$150/sqft
    Source: NorthstarMLS as distributed by MLS GRID #6746297 Report a problem
    6/27/2025Listed for sale$699,000+872.2%$150/sqft
    Source: NorthstarMLS as distributed by MLS GRID #6746297 Report a problem
    6/2/1998Sold$71,900$15/sqft
    Source: Public Record Report a problem

    Public tax history

    YearProperty taxesTax assessment
    2024$7,952 +5.7%$585,800 -1.5%
    2023$7,526 +3.4%$594,500 +3.1%
    2022$7,276 +7.6%$576,400 +16.1%
    2021$6,762 +29.8%$496,600 +8.2%
    2020$5,208 +8.4%$458,800 +8.8%
    2019$4,806 $421,600 +0.1%
    2018$4,806 -6.9%$421,000 +0.3%
    2017$5,160 -0.4%$419,600 +1.5%
    2016$5,182 -1.1%$413,200 -1.2%
    2015$5,240 -1.1%$418,100 +5.2%
    2014$5,295 -0.1%$397,343 +10.6%
    2013$5,300 +20.4%$359,193
    2012$4,401 -6.5%--
    2011$4,706 +3.4%--
    2010$4,551 -1.8%--
    2009$4,635 -0.4%--
    2008$4,652 +4%--
    2007$4,472 +1.7%--
    2006$4,397 +13.8%--
    2004$3,865 +2%--
    2003$3,789 +15.3%--
    2002$3,287 -24.9%--
    2001$4,378 --
    Find assessor info on the county website

    Neighborhood: 55076

    Nearby schools

    GreatSchools rating
    Get a cash offer in 3 minutes
    Find out how much your home could sell for in as little as 3 minutes with a no-obligation cash offer.
    Estimated market value
    $691,100
    Get a cash offer in 3 minutes
    Find out how much your home could sell for in as little as 3 minutes with a no-obligation cash offer.
    Estimated market value
    $691,100