Skip main navigation
Off market
  • $600,200

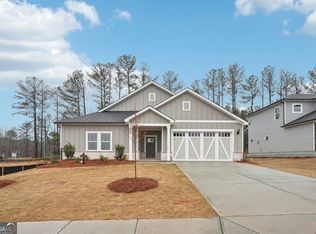
    5877 Cabernet Ln, Braselton, GA 30517

    4beds
    2,997sqft
    SingleFamily
    Built in 2025
    -- sqft lot
    $600,200 Zestimate®
    $200/sqft
    $3,128 Estimated rent

    Home value

    $600,200

    $564,000 - $642,000

    $3,128/mo

    Zestimate® history
    Loading
    Loading...

    Owner options

    List your home for rent

    $3,128/mo

    Rent Zestimate®

    Find your next renter with Zillow Rental Manager. Plus, with online applications, you can quickly screen prospective tenants – for free.

    Learn more

    $3,128/mo

    Rent Zestimate®

    Refinance and save

    $3,565/mo

    Est. payment

    Refinancing to a lower rate could help reduce your monthly payments and save thousands over the life of the loan.

    See today's rates

    $3,565/mo

    Est. payment

    Explore your selling options

    Work with a Zillow partner agent

    Leverage their expertise and Zillow's premium Showcase listings to get your home seen by more buyers.

    Get started

    List with your own agent

    Get your home in front of millions of buyers by listing it on Zillow.

    Learn how to do it

    Sell it yourself

    Take full control of how buyers see your home on Zillow by listing For Sale by Owner (FSBO).

    List your home

    What's special

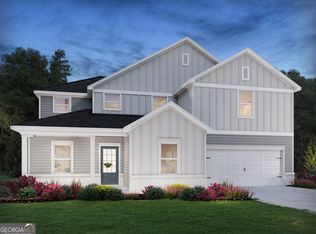
    Come see this Brand New Built Master Craft Home in Sought after Braselton. The Home is newly built for 1st time tenants. Enjoy the atmosphere of a new neighborhood that features a Clubhouse, Pool, and Playground. This home features 4 bedroom, 3 1/2 baths, a Large Family room and a office for the busy work at home parent. This home features hardwood floors that covers the full main level of the home, while brand new carpet covers the full upstairs of the home. The Master is amazing. A large Master with high ceilings and features his and her sinks in the master bath, along with a soaking tub and a large separate shower with a full sit in bench. The master bath also includes large his and her closets. The home features a separate laundry room with new washer/dryer. The house has a mud room inside the interior garage door into the home. The kitchen is a cooks dream! It features granite counter tops, spacious cabinets, double ovens, new dishwasher/microwave and refrigerator. Large stainless steal sink. The home is a dream come true. This home also comes with a 3 car garage and a front and back yard for kids, animals, and entertaining. The landscape has been sculpted to perfection. Come see this Gem...Don't wait long, this home won't last. Come make this home the home you no longer are waiting for. Copyright Georgia MLS. All rights reserved. Information is deemed reliable but not guaranteed.

    This property is off market, which means it's not currently listed for sale or rent on Zillow. This may be different from what's available on other websites or public sources.
    Zillow last checked:

    Listing updated:

    Source: GAMLS,MLS#: 10674906

    Facts & features

    Interior

    Bedrooms & bathrooms
    • Bedrooms: 4
    • Bathrooms: 4
    • Full bathrooms: 3
    • 1/2 bathrooms: 1
    Heating
    • Central, Fireplace
    Cooling
    • Central Air
    Appliances
    • Included: Dishwasher, Double Oven, Dryer, Microwave, Oven, Refrigerator, Washer
    • Laundry: In Hall, In Unit, Mud Room
    Features
    • Double Vanity, High Ceilings, Master Downstairs, Separate Shower, Soaking Tub, Split Bedroom Plan, View, Walk-In Closet(s)
    • Flooring: Carpet, Hardwood
    • Has fireplace: Yes
    Interior area
    • Total interior livable area: 2,997 sqft

    Property

    Parking
    • Parking features: Attached, Garage, Off Street
    • Has attached garage: Yes
    • Details: Contact manager
    Features
    • Stories: 2
    • Exterior features: Architecture Style: Brick Front, Attached, Bonus Room, Clubhouse, Double Pane Windows, Double Vanity, Electric Water Heater, Factory Built, Garage, Garage Door Opener, Gas Log, Heating system: Central, High Ceilings, In Hall, Laundry, Level, Living Room, Lot Features: Level, Open Lot, Master Downstairs, Mud Room, Off Street, Open Lot, Patio, Playground, Pool, Roof Type: Composition, Separate Shower, Soaking Tub, Split Bedroom Plan, Stainless Steel Appliance(s), View Type: Seasonal View, Walk-In Closet(s), Window Treatments
    • Has private pool: Yes
    • Pool features: Pool
    Details
    • Parcel number: R3005C120

    Construction

    Type & style
    • Home type: SingleFamily
    • Property subtype: SingleFamily
    Materials
    • Roof: Composition
    Condition
    • Year built: 2025

    Community & neighborhood

    Community
    • Community features: Clubhouse, Playground
    Location
    • Region: Braselton

    HOA & financial

    Other fees
    • Deposit fee: $3,200

    Price history

    DateEventPrice
    3/17/2026Listing removed$2,900$1/sqft
    Source: FMLS GA #7706517 Report a problem
    3/11/2026Price change$2,900-9.4%$1/sqft
    Source: FMLS GA #7706517 Report a problem
    1/20/2026Listed for rent$3,200$1/sqft
    Source: Zillow Rentals Report a problem

    Public tax history

    YearProperty taxesTax assessment
    2025$1,390 $44,000

    Find assessor info on the county website

    Neighborhood: 30517

    Nearby schools

    GreatSchools rating
    Get a cash offer in 3 minutes
    Find out how much your home could sell for in as little as 3 minutes with a no-obligation cash offer.
    Estimated market value
    $600,200
    Get a cash offer in 3 minutes
    Find out how much your home could sell for in as little as 3 minutes with a no-obligation cash offer.
    Estimated market value
    $600,200