Welcome to Tarleton Oaks! This 3-bedroom, 2.5-bath condo features an open floor plan with hardwood floors throughout the main level and a gas fireplace in the great room. The kitchen offers quartz countertops, stainless steel appliances, and a new microwave. All appliances convey, including the washer and dryer. Upstairs, the spacious primary bedroom features an ensuite bath with a garden tub and custom tile. New carpet is being installed, and the private fenced patio and garden area provides additional outdoor living space, with the fence replaced in 2024. Additional features include a 1-car garage with built-in storage. Community amenities include a clubhouse, two pools, ground maintenance, water and sewer, master insurance policy, and trash pickup. Community-wide roof replacement is currently in progress. Conveniently located near shopping, dining, interstates, military bases, and the beach.
For sale
$329,000
5877 Echingham Dr, Virginia Beach, VA 23464
3beds
1,625sqft
Condominium
Built in 2003
-- sqft lot
$330,600 Zestimate®
$202/sqft
$300/mo HOA
What's special
Open floor planSpacious primary bedroomKitchen offers quartz countertopsStainless steel appliances
- 17 days
- 834
- 73
Likely to sell faster than
Zillow last checked:
Listing updated:
Listed by:
Joshua Wilborne,
Own Real Estate LLC 757-354-4080
Source: REIN Inc.,MLS#: 10649079
Facts & features
Interior
Bedrooms & bathrooms
- Bedrooms: 3
- Bathrooms: 3
- Full bathrooms: 2
- 1/2 bathrooms: 1
Rooms
- Room types: Attic, PBR with Bath
Heating
- Heat Pump
Cooling
- Central Air
Appliances
- Included: Dishwasher, Disposal, Dryer, Microwave, Electric Range, Refrigerator, Washer, Electric Water Heater
- Laundry: Dryer Hookup, Washer Hookup
Features
- Flooring: Carpet, Laminate/LVP, Wood
- Number of fireplaces: 1
- Fireplace features: Fireplace Gas-natural
Interior area
- Total interior livable area: 1,625 sqft
Property
Parking
- Total spaces: 1
- Parking features: Garage Att 1 Car, Driveway
- Attached garage spaces: 1
- Has uncovered spaces: Yes
Features
- Stories: 2
- Pool features: None, Association
- Fencing: Back Yard,Fenced
- Has view: Yes
- View description: City
- Waterfront features: Not Waterfront
Details
- Parcel number: 14545957480817
- Zoning: PDH2
Construction
Type & style
- Home type: Condo
- Architectural style: Contemp
- Property subtype: Condominium
- Attached to another structure: Yes
Materials
- Vinyl Siding
- Foundation: Slab
- Roof: Asphalt Shingle
Condition
- New construction: No
- Year built: 2003
Utilities & green energy
- Sewer: City/County
- Water: City/County
Community & HOA
Community
- Subdivision: Tarleton Oaks
HOA
- Has HOA: No
- Amenities included: Landscaping, Pool, Sewer, Trash
- Second HOA fee: $300 monthly
Location
- Region: Virginia Beach
Financial & listing details
- Price per square foot: $202/sqft
- Tax assessed value: $308,200
- Annual tax amount: $2,990
- Date on market: 8/13/2026
Estimated market value
$330,600
$314,000 - $347,000
$2,197/mo
Price history
Price history is unavailable.
Public tax history
| Year | Property taxes | Tax assessment |
|---|---|---|
| 2025 | $2,990 +4.1% | $308,200 +6.2% |
| 2024 | $2,873 +4.9% | $290,200 +4.9% |
| 2023 | $2,739 +15.9% | $276,700 +15.9% |
| 2022 | $2,364 +7% | $238,800 +7% |
| 2021 | $2,209 -8.1% | $223,100 +2.9% |
| 2020 | $2,402 +16.2% | $216,900 +5.1% |
| 2019 | $2,068 | $206,300 |
| 2018 | $2,068 +1.5% | $206,300 +1.5% |
| 2017 | $2,037 +2% | $203,200 +0.7% |
| 2016 | $1,997 -1% | $201,700 -1% |
| 2015 | $2,018 | $203,800 +3% |
| 2014 | $2,018 | $197,800 +9.7% |
| 2013 | -- | $180,300 -5.6% |
| 2012 | -- | $190,900 -4.3% |
| 2011 | -- | $199,400 |
| 2010 | -- | $199,400 -19.1% |
| 2007 | -- | $246,347 +6.6% |
| 2006 | -- | $231,138 |
| 2005 | -- | $231,138 |
| 2004 | -- | -- |
Find assessor info on the county website
Monthly payment
Est. payment
Payment breakdown
Explore the cost of this home by adjusting the details. Changes won't be saved.Climate risks
Neighborhood: Mears Corner
Nearby schools
Schools provided by the listing agent
- Elementary: Tallwood Elementary
- Middle: Brandon Middle
- High: Tallwood
Source: REIN Inc.. This data may not be complete. We recommend contacting the local school district to confirm school assignments for this home.
- $350,0003 bd3 ba1.8k sqft5889 Echingham Dr, Virginia Beach, VA 23464Sold

- $288,3002 bd3 ba1.3k sqft5813 Ludington Dr, Virginia Beach, VA 23464Off Market
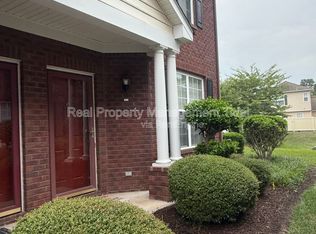
- $287,0002 bd2 ba1.3k sqft2120 Tarleton Oaks Dr, Virginia Beach, VA 23464Off Market
- $283,1002 bd3 ba1.3k sqft2116 Tarleton Oaks Dr, Virginia Beach, VA 23464Off Market
Similar homes
- $335,0003 bd3 ba1.5k sqft1489 Coolspring Way, Virginia Beach, VA 23464For Sale
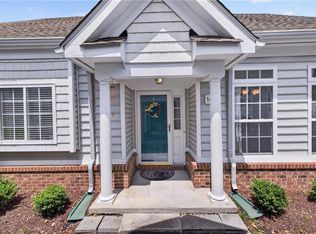 MLS ID #10648718, Mary Rumble. REIN Inc.
 - $400,0003 bd3 ba1.8k sqft1715 Woodmill St, Chesapeake, VA 23320For Sale
 MLS ID #10649257, Debbie Childs. REIN Inc.
 - $282,5002 bd3 ba1.3k sqft1535 Hambledon Loop, Chesapeake, VA 23320For Sale
 MLS ID #10649710, Terry Smith. REIN Inc.
 - $300,0003 bd3 ba1.5k sqft5260 Settlers Park Dr, Virginia Beach, VA 23464For Sale
 MLS ID #10646519, Ashley Rose. REIN Inc.
