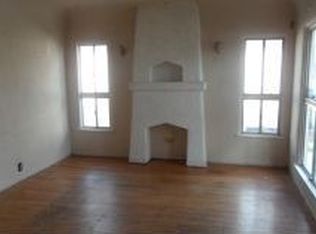
Welcome to 5877 Gaviota Ave, a true gem nestled in the heart of North Long Beach. This charming residence seamlessly blends historic elements with modern upgrades and convenience. Upon entering into the living room, you'll be greeted by the original red oak floors that run throughout the home, creating an immediate sense of warmth. The dining room is a focal point of the main living space with the wall of windows that overlook the spacious backyard. The upgraded galley-style kitchen features custom wood cabinets, utilizing every inch of space, caesar stone counters and modern, efficient appliances. The newly remodeled, Jack-and-Jill bathroom with a vanity and a large shower connects the two bedrooms and every detail has been carefully considered to enhance comfort. The backyard is vast with a fully covered patio as well as a large grass area, lemon tree and additional space in the back for extra seating or storage. A true highlight of this property is the "bonus" room and bathroom located off the back of the garage and overlooking the beautiful backyard. This versatile addition is a hidden treasure, providing endless possibilities to suit your needs. With its own full bathroom, it's perfect as a guest suite, home office or flex space. This additional area not only increases the livable space but also adds an extra layer of functionality that sets this home apart. The home boasts an extensive list of thoughtful upgrades including the newly installed 50 year roof on both structures, upgraded supply and drain lines, vinyl windows, central HVAC and copper rain gutters. 5877 Gaviota seamlessly blends historic charm with modern upgrades, offering a truly exceptional living experience. Don't miss your opportunity to own a piece of Long Beach history while enjoying the comfort and convenience of contemporary living.
Sold for $700,000
Listed by: Think Boutiq Real Estate • KJ Ticehurst • Contact: 657-465-5200
Bought with: Keller Williams Coastal Prop.
$700,000
5877 Gaviota Ave, Long Beach, CA 90805
2beds
772sqft
Single Family Residence
Built in 1925
4,748 Square Feet Lot
$749,400 Zestimate®
$907/sqft
$2,777 Estimated rent
Home value
$749,400
$712,000 - $787,000
$2,777/mo
Zestimate® history
Owner options
List your home for rent
$2,777/mo
Rent Zestimate®
Find your next renter with Zillow Rental Manager. Plus, with online applications, you can quickly screen prospective tenants – for free.
$2,777/mo
Rent Zestimate®
Refinance and save
$4,516/mo
Est. payment
Refinancing to a lower rate could help reduce your monthly payments and save thousands over the life of the loan.
$4,516/mo
Est. payment
Explore your selling options
Work with a Zillow partner agent
Leverage their expertise and Zillow's premium Showcase listings to get your home seen by more buyers.
Get startedList with your own agent
Get your home in front of millions of buyers by listing it on Zillow.
Learn how to do itSell it yourself
Take full control of how buyers see your home on Zillow by listing For Sale by Owner (FSBO).
List your homeWhat's special
Modern upgradesLarge grass areaRed oak floorsGuest suiteLemon treeCustom wood cabinetsVinyl windows
Zillow last checked:
Listing updated:
Listed by:
KJ Ticehurst DRE #01990188 657-465-5200,
Think Boutiq Real Estate
Bought with:
Raymond Gonzales, DRE #01979161
Keller Williams Coastal Prop.
Leslie Campos, DRE #02085417
Keller Williams Coastal Prop.
Source: CRMLS,MLS#: PW23119380 Originating MLS: California Regional MLS
Originating MLS: California Regional MLSFacts & features
Interior
Bedrooms & bathrooms
- Bedrooms: 2
- Bathrooms: 1
- Full bathrooms: 1
- Main level bathrooms: 1
- Main level bedrooms: 2
Rooms
- Room types: Kitchen, Dining Room
Bathroom
- Features: Low Flow Plumbing Fixtures, Remodeled, Separate Shower, Walk-In Shower
Kitchen
- Features: Pots & Pan Drawers, Stone Counters, Remodeled, Updated Kitchen
Heating
- Central
Cooling
- Central Air
Appliances
- Included: Dishwasher, Gas Cooktop, Disposal, Gas Range, Water Heater
- Laundry: In Garage
Features
- Crown Molding, Separate/Formal Dining Room, Stone Counters, Recessed Lighting, Galley Kitchen
- Flooring: Wood
- Has fireplace: No
- Fireplace features: None
- Common walls with other units/homes: No Common Walls
Interior area
- Total interior livable area: 772 sqft
Property
Parking
- Total spaces: 4
- Parking features: Driveway Level, Door-Single, Driveway, Garage, Garage Door Opener, Uncovered
- Garage spaces: 1
- Uncovered spaces: 3
Accessibility
- Accessibility features: No Stairs
Features
- Levels: One
- Stories: 1
- Entry location: Front
- Patio & porch: Covered, Front Porch, Patio
- Exterior features: Rain Gutters
- Pool features: None
- Spa features: None
- Fencing: Block
- Has view: Yes
- View description: None
Lot
- Size: 4,748 Square Feet
- Dimensions: 4748
- Features: 0-1 Unit/Acre, Back Yard, Lawn
Details
- Additional structures: Shed(s)
- Parcel number: 7123017018
- Zoning: LBR1N
- Special conditions: Standard,Trust
Construction
Type & style
- Home type: SingleFamily
- Property subtype: Single Family Residence
Materials
- Copper Plumbing
- Foundation: Raised
- Roof: Composition
Condition
- Turnkey
- New construction: No
- Year built: 1925
Utilities & green energy
- Electric: Electricity - On Property
- Sewer: Public Sewer
- Water: Public
- Utilities for property: Electricity Connected, Natural Gas Connected, Sewer Connected, Water Connected
Community & HOA
Community
- Features: Curbs, Gutter(s), Suburban, Sidewalks
- Security: Security System
- Subdivision: North Long Beach (Nlb)
Location
- Region: Long Beach
Financial & listing details
- Price per square foot: $907/sqft
- Tax assessed value: $714,000
- Annual tax amount: $9,437
- Date on market: 8/24/2023
- Cumulative days on market: 8 days
- Listing terms: Cash to New Loan
- Road surface type: Paved
Price history
| Date | Event | Price |
|---|---|---|
| 9/15/2023 | Sold | $700,000+9.4%$907/sqft |
Source:  CRMLS #PW23119380 Report a problem CRMLS #PW23119380 Report a problem | ||
| 9/1/2023 | Contingent | $640,000$829/sqft |
Source: CRMLS #PW23119380 Report a problem | ||
| 8/24/2023 | Listed for sale | $640,000$829/sqft |
Source: CRMLS #PW23119380 Report a problem | ||
Public tax history
| Year | Property taxes | Tax assessment |
|---|---|---|
| 2025 | $9,437 +4.4% | $714,000 +2% |
| 2024 | $9,038 +183.2% | $700,000 +197.2% |
| 2023 | $3,191 +6.4% | $235,515 +2% |
| 2022 | $3,001 +2.2% | $230,898 +2% |
| 2021 | $2,936 +0.3% | $226,371 +1% |
| 2020 | $2,928 | $224,050 +2% |
| 2019 | $2,928 +5.8% | $219,658 +2% |
| 2018 | $2,768 | $215,352 +2% |
| 2017 | $2,768 +1.1% | $211,130 +2% |
| 2016 | $2,737 +7.4% | $206,992 +1.5% |
| 2015 | $2,547 +4.7% | $203,884 +2% |
| 2014 | $2,434 | $199,891 +2.5% |
| 2012 | -- | $195,087 +2% |
| 2011 | -- | $191,263 +0.8% |
| 2010 | -- | $189,835 -0.2% |
| 2009 | -- | $190,287 +2% |
| 2008 | -- | $186,557 +6.6% |
| 2007 | -- | $174,998 +2% |
| 2006 | -- | $171,568 |
| 2005 | -- | $171,568 +4% |
| 2004 | -- | $164,908 +1.9% |
| 2003 | -- | $161,886 +19.8% |
| 2002 | -- | $135,100 +17.5% |
| 2000 | -- | $115,000 |
Find assessor info on the county website
Neighborhood: North Long Beach
Nearby homes
- $665,7002 bd1 ba908 sqft5869 Gaviota Ave, Long Beach, CA 90805Off Market
- $683,5002 bd1 ba1.1k sqft5885 Gaviota Ave, Long Beach, CA 90805Off Market
- $675,2002 bd1 ba888 sqft5863 Gaviota Ave, Long Beach, CA 90805Off Market
- $693,8002 bd1 ba1.3k sqft5889 Gaviota Ave, Long Beach, CA 90805Off Market
- $690,6002 bd1 ba880 sqft5878 John Ave, Long Beach, CA 90805Off Market
- $691,8002 bd2 ba1.2k sqft5857 Gaviota Ave, Long Beach, CA 90805Off Market
- $610,4002 bd1 ba816 sqft5886 John Ave, Long Beach, CA 90805Off Market
- $630,6002 bd1 ba717 sqft5868 John Ave, Long Beach, CA 90805Off Market
Nearby schools
GreatSchools rating
- 6/10Harte Elementary SchoolGrades: K-5Distance: 0.2 mi
- 4/10Lindbergh Middle SchoolGrades: 6-8Distance: 0.8 mi
- 3/10Jordan High SchoolGrades: 9-12Distance: 1 mi
Get a cash offer in 3 minutes
Find out how much your home could sell for in as little as 3 minutes with a no-obligation cash offer.
Estimated market value
$749,400
Get a cash offer in 3 minutes
Find out how much your home could sell for in as little as 3 minutes with a no-obligation cash offer.
Estimated market value
$749,400
- California
- Los Angeles County
- Long Beach
- 90805
- North Long Beach
- 5877 Gaviota Ave
Nearby cities
Nearby neighborhoods
Nearby zip codes
Other Long Beach Topics
