Skip main navigation
Off market
  • $1,593,600

    5877 Iron Stone Ct, Centreville, VA 20120

    5beds
    5baths
    6,000sqft
    SingleFamily
    Built in 2002
    0.84 Acres Lot
    $1,593,600 Zestimate®
    $266/sqft
    $6,948 Estimated rent

    Home value

    $1,593,600

    $1.50M - $1.71M

    $6,948/mo

    Zestimate® history
    Loading
    Loading...

    Owner options

    List your home for rent

    $6,948/mo

    Rent Zestimate®

    Find your next renter with Zillow Rental Manager. Plus, with online applications, you can quickly screen prospective tenants – for free.

    Learn more

    $6,948/mo

    Rent Zestimate®

    Refinance and save

    $10,001/mo

    Est. payment

    Refinancing to a lower rate could help reduce your monthly payments and save thousands over the life of the loan.

    See today's rates

    $10,001/mo

    Est. payment

    Explore your selling options

    Work with a Zillow partner agent

    Leverage their expertise and Zillow's premium Showcase listings to get your home seen by more buyers.

    Get started

    List with your own agent

    Get your home in front of millions of buyers by listing it on Zillow.

    Learn how to do it

    Sell it yourself

    Take full control of how buyers see your home on Zillow by listing For Sale by Owner (FSBO).

    List your home

    What's special

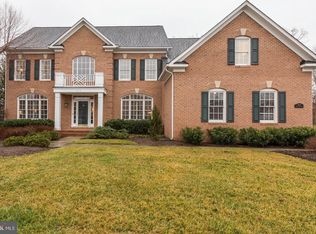
    Listing agent: Damon Nicholas, Call 703-502-8787 for information. Click on the Virtual Tour button to preview this Home from the comfort of your laptop! Stanley Martin Builder&rsquo;s SAVILLE Model exemplifies the Estate Home of Your Dreams.&nbsp; Five Bedrooms, Five and One-Half Baths! A dramatic curved staircase awaits as you enter this impressive&nbsp; estate home.&nbsp; The Saville, with its two-story Reception and Family Room and splendid arched openings throughout the main level, offers all the luxury and comfort you expect.&nbsp; Elegance and utility go hand in hand with a thoughtful Family Foyer and&nbsp;Family&nbsp;Staircase off the Kitchen and Morning Room.&nbsp; Upstairs, double doors open to an Unrivaled Master Suite.&nbsp; Generous Secondary Bedrooms offer Ample Closet Space and either a Private Bath or share a Jack-n-Jill Bath. Main Level&nbsp;2nd&nbsp;Master&nbsp;Suite Sun Room off Family Room &amp; Kitchen Upper Level &ldquo;Computer Loft&rdquo; with built-in Desk Master Suite with 3-sided Gas Fireplace &amp; Trey Ceiling Master Dressing Area with Expansive His/Her Walk-In Closet with Extensive Built-Ins Over-Sized 3-Car Side-Load Garage plus Vehicle Driveway with Extended Parking Pad Trex Deck with Lighted Steps to Fenced Back Yard .85 Acre Lot has the perfect mix of manicure lawn and deep woods.&nbsp; Multi-Zoned In-Ground Sprinkler System.&nbsp; Fully Fenced Back Yard Finished Lower Level features a Game Room with built-in Refreshment Center, a Media Room with in-wall Surround System System and a flat screen TV that conveys.&nbsp; Sliding Glass Door to Double-Wide Walk-In Steps to Back Yard. Bonus Room perfect as an in-home Office or create your own private escape.&nbsp; Full Tub Bath and Extraordinary Storage too! Move Right In &amp; Enjoy! The Ridings @ Virginia Run&nbsp;is a neighborhood within the&nbsp;community of Virginia&nbsp;Run: a residential master-planned community of 1405 Homes on 1200 Acres, located in western Fairfax County.&nbsp; Visit the Virginia Run Website at www.virginiarun.com for more information regarding this vibrant community! Buying a home is an important step in a family&rsquo;s life.&nbsp; With the right support and professional guidance, this important step can also be smooth and exceptionally satisfying.&nbsp; Just as you have a family attorney and a family doctor, why don&rsquo;t you choose Damon Nicholas as your family Realtor?&nbsp; Others have trusted him&hellip;you can trust him too.&nbsp; Damon and his team have almost 330 million dollars in real estate sales in Northern Virginia.&nbsp; They are consistently ranked in Virginia&rsquo;s Top Ten for Coldwell Banker Residential Brokerage.&nbsp; Let Damon and his team be your energetic buyer representatives&hellip;a FREE service to you as a purchaser.&nbsp; After all, don&rsquo;t you want to minimize the stress in your life?&nbsp; Their goal is to provide you with optimal service and the technological savvy needed to make your home purchase one of the most gratifying experiences you have ever had.&nbsp; Becoming Damon&rsquo;s client is one of the easiest things you can do for yourself.&nbsp; Just call and rest assured.&nbsp; And if you&rsquo;re not quite ready to commit to hiring Damon Nicholas as your buyer representative, at the very least call him about being on his private list to be notified directly when new listings that meet your criteria are about to come on the market.&nbsp; Click www.damonsellshomes.com<span style="font-family: 'Verdana','sa

    This property is off market, which means it's not currently listed for sale or rent on Zillow. This may be different from what's available on other websites or public sources.
    Facts & features

    Interior

    Bedrooms & bathrooms
    • Bedrooms: 5
    • Bathrooms: 5.5
    Heating
    • Other
    Features
    • Flooring: Carpet
    • Has fireplace: Yes
    Interior area
    • Total interior livable area: 6,000 sqft

    Property

    Parking
    • Parking features: Garage - Attached
    Features
    • Exterior features: Other, Brick
    Lot
    • Size: 0.84 Acres
    Details
    • Parcel number: 0531060039

    Construction

    Type & style
    • Home type: SingleFamily
    Materials
    • brick
    • Roof: Composition
    Condition
    • Year built: 2002

    Community & HOA

    HOA
    • Has HOA: Yes
    • HOA fee: $70 monthly
    Location
    • Region: Centreville

    Financial & listing details

    • Price per square foot: $266/sqft
    • Tax assessed value: $1,421,670
    • Annual tax amount: $16,435

    Price history

    DateEventPrice
    6/3/2011Sold$955,000-3.4%$159/sqft
    Source: Public Record Report a problem
    3/12/2011Listed for sale$989,000+30.2%$165/sqft
    Source: Coldwell Banker Residential Brokerage #FX0 Report a problem
    1/28/2002Sold$759,693$127/sqft
    Source: Public Record Report a problem

    Public tax history

    YearProperty taxesTax assessment
    2025$16,435 +7.4%$1,421,670 +7.6%
    2024$15,303 +0.6%$1,320,920 -2%
    2023$15,207 +13.6%$1,347,500 +15.1%
    2022$13,382 $1,170,240 +30.1%
    2021-- $899,830 +4.2%
    2020$10,218 -4.1%$863,410 -4.1%
    2019$10,651 +2.9%$899,930 +2.9%
    2018$10,354 +1.9%$874,900
    2017$10,158 -5.6%$874,900 -5.9%
    2016$10,766 +3.8%$929,290
    2015$10,371 +0.2%$929,290
    2014$10,348 $929,290
    2013-- $929,290 +0.7%
    2012-- $922,470 -4%
    2011-- $960,610 +2.1%
    2010-- $940,800 -5.8%
    2009-- $998,270 -10.2%
    2008-- $1,111,780 -10.3%
    2007-- $1,239,570 +58.5%
    2003-- $782,060 +31.5%
    2002-- $594,600
    Find assessor info on the county website

    Neighborhood: Bull Run

    Nearby schools

    GreatSchools rating
    Schools provided by the listing agent
    • Elementary: VIRGINIA RUN ELEMENTARY SCHOOL
    • Middle: STONE MIDDLE SCHOOL
    • High: WESTFIELD HIGH SCHOOL

    Source: The MLS. This data may not be complete. We recommend contacting the local school district to confirm school assignments for this home.

    Get a cash offer in 3 minutes
    Find out how much your home could sell for in as little as 3 minutes with a no-obligation cash offer.
    Estimated market value
    $1,593,600
    Get a cash offer in 3 minutes
    Find out how much your home could sell for in as little as 3 minutes with a no-obligation cash offer.
    Estimated market value
    $1,593,600