**Enjoy all the benefits of homeownership without the hassle!** Welcome to your Walker plan at Monarch in Reno, NV. This 1,347 sq. ft. townhome offers an open-concept first floor seamlessly blending the living room, dining area, and kitchen, featuring shaker-style cabinets, stainless steel appliances, and quartz countertops. Located in Northwest Reno's shopping hub near Raley's on MaeAnne, you're a short walk from JuiceBox Yoga, close to major shopping, and a quick drive to Midtown, Truckee, and Lake Tahoe via HWY 80. Schools--George Westergard Elementary, B.D. Billinghurst Middle, and Robert McQueen High--are nearby. A community dog park is coming soon! Property taxes have yet to be assessed and shall be determined after closing by the local assessing entity. Seller offers closing cost assistance. Photos are representational only.
Closed
$460,359
5877 Morgan Horse St, Reno, NV 89523
3beds
1,347sqft
Townhouse
Built in 2026
871 Square Feet Lot
$463,000 Zestimate®
$342/sqft
$2,625 Estimated rent
Home value
$463,000
$426,000 - $505,000
$2,625/mo
Zestimate® history
Owner options
List your home for rent
$2,625/mo
Rent Zestimate®
Find your next renter with Zillow Rental Manager. Plus, with online applications, you can quickly screen prospective tenants – for free.
$2,625/mo
Rent Zestimate®
Refinance and save
$2,950/mo
Est. payment
Refinancing to a lower rate could help reduce your monthly payments and save thousands over the life of the loan.
$2,950/mo
Est. payment
Explore your selling options
Work with a Zillow partner agent
Leverage their expertise and Zillow's premium Showcase listings to get your home seen by more buyers.
Get startedList with your own agent
Get your home in front of millions of buyers by listing it on Zillow.
Learn how to do itSell it yourself
Take full control of how buyers see your home on Zillow by listing For Sale by Owner (FSBO).
List your homeWhat's special
Zillow last checked:
Listing updated:
Listed by:
Jeanette Maiss BS.145291 775-406-0374,
D.R. Horton,
Missy Hinton S.191836 775-405-6721,
D.R. Horton
Bought with:
Unrepresented Buyer or Seller
Non MLS Office
Source: NNRMLS,MLS#: 260005888
Facts & features
Interior
Bedrooms & bathrooms
- Bedrooms: 3
- Bathrooms: 3
- Full bathrooms: 2
- 1/2 bathrooms: 1
Heating
- ENERGY STAR Qualified Equipment, Natural Gas
Cooling
- Central Air, ENERGY STAR Qualified Equipment
Appliances
- Included: Dishwasher, Disposal, Dryer, ENERGY STAR Qualified Appliances, Gas Range, Microwave, Refrigerator, Washer
- Laundry: Laundry Room, Washer Hookup
Features
- Loft, Pantry, Smart Thermostat, Walk-In Closet(s)
- Flooring: Carpet, Laminate
- Windows: Blinds, Double Pane Windows, ENERGY STAR Qualified Windows, Low Emissivity Windows, Vinyl Frames
- Has fireplace: No
- Common walls with other units/homes: 1 Common Wall
Interior area
- Total structure area: 1,347
- Total interior livable area: 1,347 sqft
Property
Parking
- Total spaces: 2
- Parking features: Attached, Garage, Garage Door Opener
- Attached garage spaces: 2
Features
- Levels: Two
- Stories: 2
- Exterior features: None
- Spa features: None
- Fencing: None
Lot
- Size: 871 Square Feet
- Features: Landscaped, Level, Sprinklers In Front
Details
- Additional structures: None
- Parcel number: 20225112
- Zoning: NC
Construction
Type & style
- Home type: Townhouse
- Property subtype: Townhouse
- Attached to another structure: Yes
Materials
- Insulation - Batts, Insulation - Blown-In, Stucco
- Foundation: Slab
- Roof: Composition,Pitched,Shingle
Condition
- New construction: Yes
- Year built: 2026
Details
- Builder name: D.R. Horton
Utilities & green energy
- Sewer: Public Sewer
- Water: Public
- Utilities for property: Cable Available, Electricity Available, Internet Available, Natural Gas Available, Phone Available, Sewer Connected, Water Connected, Cellular Coverage, Centralized Data Panel, Water Meter Installed
Community & HOA
Community
- Security: Carbon Monoxide Detector(s), Keyless Entry, Smoke Detector(s)
- Subdivision: Grand Point Townhomes North
HOA
- Has HOA: Yes
- Services included: Insurance, Snow Removal
- HOA fee: $142 monthly
- HOA name: Westward360
Location
- Region: Reno
Financial & listing details
- Price per square foot: $342/sqft
- Tax assessed value: $67,392
- Annual tax amount: $892
- Date on market: 5/11/2026
- Cumulative days on market: 99 days
- Listing terms: 1031 Exchange,Cash,Conventional,FHA,VA Loan
Price history
| Date | Event | Price |
|---|---|---|
| 8/18/2026 | Sold | $460,359-0.4%$342/sqft |
Source:  NNRMLS #260005888 Report a problem NNRMLS #260005888 Report a problem | ||
| 5/29/2026 | Contingent | $461,990$343/sqft |
Source: NNRMLS #260005888 Report a problem | ||
| 5/11/2026 | Listed for sale | $461,990$343/sqft |
Source: NNRMLS #260005888 Report a problem | ||
Public tax history
| Year | Property taxes | Tax assessment |
|---|---|---|
| 2026 | $892 -0.1% | $23,587 -3.2% |
| 2025 | $893 | $24,360 |
Find assessor info on the county website
Neighborhood: Mae Anne
Nearby homes
- $466,990-- bd-- ba-- sqft5881 Morgan Horse St, Reno, NV 89523Sold
- $464,9903 bd3 ba1.4k sqft5873 Morgan Horse St, Reno, NV 89523Sold

- $459,9903 bd3 ba1.3k sqft5869 Morgan Horse St, Reno, NV 89523Sold
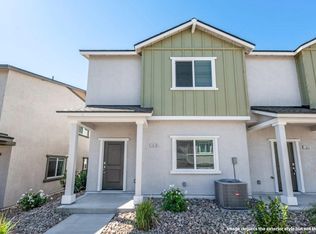
- $459,9903 bd3 ba1.4k sqft1639 Prancer St, Reno, NV 89523Sold
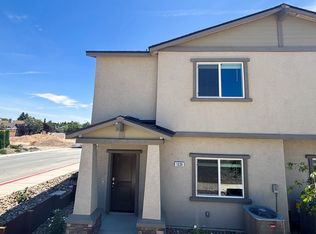
- $469,9903 bd2 ba1.4k sqft5889 Morgan Horse St, Reno, NV 89523Sold
- $449,990-- bd-- ba-- sqft5865 Morgan Horse St, Reno, NV 89523Sold
- $439,9903 bd3 ba1.3k sqft5861 Morgan Horse St, Reno, NV 89523Sold
- $449,9903 bd3 ba1.4k sqft1638 Icelandic Way, Reno, NV 89523Sold
Nearby schools
GreatSchools rating
- 6/10Sarah Winnemucca Elementary SchoolGrades: PK-5Distance: 0.4 mi
- 6/10B D Billinghurst Middle SchoolGrades: 6-8Distance: 1 mi
- 7/10Robert Mc Queen High SchoolGrades: 9-12Distance: 0.5 mi
Schools provided by the listing agent
- Elementary: Westergard
- Middle: Billinghurst
- High: McQueen
Source: NNRMLS. This data may not be complete. We recommend contacting the local school district to confirm school assignments for this home.
Get a cash offer in 3 minutes
Find out how much your home could sell for in as little as 3 minutes with a no-obligation cash offer.
Estimated market value
$463,000
Get a cash offer in 3 minutes
Find out how much your home could sell for in as little as 3 minutes with a no-obligation cash offer.
Estimated market value
$463,000
- Nevada
- Washoe County
- Reno
- 89523
- Mae Anne
- 5877 Morgan Horse St
