This beautifully updated two-story home features 4 spacious bedrooms and is ideal for families seeking both style and functionality. Step inside to discover stunning hardwood floors that flow through the main floor, creating a warm and inviting atmosphere. The open living and dining area is perfect for entertaining or cozy family gatherings. The modern kitchen boasts sleek countertops, and ample cabinetry, making meal prep a breeze. Enjoy your morning coffee in the sunlit breakfast nook, which opens to the backyard. The family room includes a custom fireplace surround and mantel, new carpet and is plumbed for a wet bar. Upstairs, you’ll find four generously sized bedrooms, each with abundant natural light and closet space. The primary suite features an ensuite bathroom with contemporary fixtures. The open basement provides endless possibilities for customization. Whether you envision a home theater, a playroom, or a fitness area, this versatile space is ready for your personal touch. There is a recently installed egress window to help with your finishes! Step outside to a well-maintained backyard, ideal for summer barbecues or quiet evenings under the stars. The landscaped yard provides a serene escape, while the patio area is perfect for entertaining friends and family. Sundance Hills has so much to offer including tennis courts, a neighborhood pool that has a swim team, fun activities throughout the year including food trucks, holiday fireworks and pancake breakfasts! Cherry Creek State Park is nearby and the Cherry Creek schools, and nearby shopping all combine to this homes comfort and convenience.
Sold for $1,207,000
Street View
$1,207,000
5877 S Fulton Way, Greenwood Village, CO 80111
4beds
3,836sqft
Single Family Residence
Built in 1973
0.34 Acres Lot
$1,151,500 Zestimate®
$315/sqft
$4,517 Estimated rent
Home value
$1,151,500
$1.07M - $1.24M
$4,517/mo
Zestimate® history
Owner options
List your home for rent
$4,517/mo
Rent Zestimate®
Find your next renter with Zillow Rental Manager. Plus, with online applications, you can quickly screen prospective tenants – for free.
$4,517/mo
Rent Zestimate®
Refinance and save
$7,074/mo
Est. payment
Refinancing to a lower rate could help reduce your monthly payments and save thousands over the life of the loan.
$7,074/mo
Est. payment
Explore your selling options
Work with a Zillow partner agent
Leverage their expertise and Zillow's premium Showcase listings to get your home seen by more buyers.
Get startedList with your own agent
Get your home in front of millions of buyers by listing it on Zillow.
Learn how to do itSell it yourself
Take full control of how buyers see your home on Zillow by listing For Sale by Owner (FSBO).
List your homeWhat's special
Open basementPatio areaWell-maintained backyardLandscaped yardAbundant natural lightGenerously sized bedroomsSleek countertops
Zillow last checked:
Listing updated:
Listed by:
Susan Todd 303-877-1514 Susan@BTDProperties.com,
Coldwell Banker Realty 18
Bought with:
Kelli Woodman, 100090044
Kelli R. Corp
Source: REcolorado as distributed by MLS GRID,MLS#: 1690637
Facts & features
Interior
Bedrooms & bathrooms
- Bedrooms: 4
- Bathrooms: 3
- Full bathrooms: 1
- 3/4 bathrooms: 1
- 1/2 bathrooms: 1
- Main level bathrooms: 1
Primary bedroom
- Description: Spacious With Kirsch Black Out Blinds
- Level: Upper
Bedroom
- Description: New Carpet
- Level: Upper
Bedroom
- Description: Very Large With 2 Walls Of Windows
- Level: Upper
Bedroom
- Description: Hardwood Flooring And Recessed Lighting
- Level: Upper
Primary bathroom
- Description: Spot Free Shower
- Level: Upper
Bathroom
- Description: New Vanity, Lighting And Toilet
- Level: Main
Bathroom
- Description: Double Sink
- Level: Upper
Dining room
- Description: Great Space For Entertaining Family And Friends
- Level: Main
Family room
- Description: Custom Fireplace Surround And Mantle, New Carpet
- Level: Main
Kitchen
- Description: Viking Gas Stove, Large Pantry
- Level: Main
Living room
- Description: Kirsch Blinds
- Level: Main
Mud room
- Description: Plumbed For Main Floor Laundry
- Level: Main
Office
- Description: Freshly Painted
- Level: Main
Heating
- Forced Air
Cooling
- Central Air
Appliances
- Included: Dishwasher, Disposal, Dryer, Gas Water Heater, Oven, Refrigerator, Washer
- Laundry: In Unit
Features
- Eat-in Kitchen, Five Piece Bath, Granite Counters, Kitchen Island, Pantry, Primary Suite, Radon Mitigation System, Smoke Free, Walk-In Closet(s)
- Flooring: Carpet, Tile, Wood
- Windows: Double Pane Windows, Window Coverings
- Basement: Full,Unfinished
- Number of fireplaces: 1
- Fireplace features: Family Room
Interior area
- Total structure area: 3,836
- Total interior livable area: 3,836 sqft
- Finished area above ground: 2,684
- Finished area below ground: 0
Property
Parking
- Total spaces: 2
- Parking features: Oversized, Garage Door Opener, Storage
- Attached garage spaces: 2
Features
- Levels: Two
- Stories: 2
- Patio & porch: Covered, Front Porch, Patio
- Exterior features: Private Yard, Rain Gutters, Water Feature
- Fencing: Full
Lot
- Size: 0.34 Acres
- Features: Landscaped, Level, Sprinklers In Front, Sprinklers In Rear
Details
- Parcel number: 031780560
- Special conditions: Standard
Construction
Type & style
- Home type: SingleFamily
- Architectural style: Traditional
- Property subtype: Single Family Residence
Materials
- Frame, Rock
- Roof: Composition
Condition
- Updated/Remodeled
- Year built: 1973
Utilities & green energy
- Sewer: Public Sewer
- Water: Public
Community & HOA
Community
- Security: Carbon Monoxide Detector(s), Radon Detector
- Subdivision: Sundance Hills
HOA
- Has HOA: Yes
- Amenities included: Playground, Pool, Tennis Court(s)
- HOA fee: $25 annually
- HOA name: Sundance Hills
- HOA phone: 303-482-1002
Location
- Region: Greenwood Village
Financial & listing details
- Price per square foot: $315/sqft
- Tax assessed value: $1,143,500
- Annual tax amount: $6,772
- Date on market: 1/26/2025
- Listing terms: Cash,Conventional,FHA,VA Loan
- Exclusions: None
- Ownership: Individual
- Road surface type: Paved
Price history
| Date | Event | Price |
|---|---|---|
| 3/10/2025 | Sold | $1,207,000-1%$315/sqft |
Source:  REcolorado as distributed by MLS GRID #1690637 Report a problem REcolorado as distributed by MLS GRID #1690637 Report a problem | ||
| 2/21/2025 | Pending sale | $1,219,000$318/sqft |
Source: REcolorado as distributed by MLS GRID #1690637 Report a problem | ||
| 1/26/2025 | Listed for sale | $1,219,000+15.5%$318/sqft |
Source: REcolorado as distributed by MLS GRID #1690637 Report a problem | ||
| 1/18/2022 | Sold | $1,055,000+0.5%$275/sqft |
Source: Public Record Report a problem | ||
| 12/14/2021 | Pending sale | $1,050,000$274/sqft |
Source:  RE/MAX International #4599163 Report a problem RE/MAX International #4599163 Report a problem | ||
| 12/11/2021 | Listed for sale | $1,050,000+130.8%$274/sqft |
Source: RE/MAX International #4599163 Report a problem | ||
| 7/3/2012 | Sold | $455,000-3.2%$119/sqft |
Source: Public Record Report a problem | ||
| 5/25/2012 | Price change | $469,900-2.1%$122/sqft |
Source: RE/MAX MASTERS INC #1095212 Report a problem | ||
| 5/10/2012 | Price change | $479,900-4%$125/sqft |
Source: RE/MAX MASTERS INC #1095212 Report a problem | ||
| 4/12/2012 | Listed for sale | $499,900+13.6%$130/sqft |
Source: RE/MAX Masters Report a problem | ||
| 2/7/2012 | Listing removed | $439,900$115/sqft |
Source: RE/MAX Masters Report a problem | ||
| 1/30/2012 | Listed for sale | $439,900$115/sqft |
Source: RE/MAX Masters Report a problem | ||
| 11/18/2011 | Listing removed | $439,900$115/sqft |
Source: RE/MAX MASTERS INC #1021010 Report a problem | ||
| 7/31/2011 | Price change | $439,900-2.2%$115/sqft |
Source: RE/MAX Masters, Inc. #1021010 Report a problem | ||
| 7/9/2011 | Listed for sale | $449,900-3%$117/sqft |
Source: RE/MAX Masters, Inc. #1015753 Report a problem | ||
| 6/26/2010 | Listing removed | $464,000$121/sqft |
Source: RE/MAX Southeast Inc. #869133 Report a problem | ||
| 5/29/2010 | Price change | $464,000-3.1%$121/sqft |
Source: RE/MAX Southeast Inc. #869133 Report a problem | ||
| 4/5/2010 | Listed for sale | $479,000+0.9%$125/sqft |
Source: RE/MAX Southeast Inc. #869133 Report a problem | ||
| 2/20/2010 | Listing removed | $474,900$124/sqft |
Source: RE/MAX Southeast Inc. #822087 Report a problem | ||
| 10/19/2009 | Price change | $474,900-4.1%$124/sqft |
Source: RE/MAX Southeast Inc. #822087 Report a problem | ||
| 9/19/2009 | Price change | $495,000-4.8%$129/sqft |
Source: RE/MAX Southeast Inc. #822087 Report a problem | ||
| 9/2/2009 | Price change | $520,000-5.3%$136/sqft |
Source: RE/MAX Southeast Inc. #822087 Report a problem | ||
| 8/16/2009 | Price change | $549,000-2.8%$143/sqft |
Source: RE/MAX Southeast Inc. #822087 Report a problem | ||
| 7/12/2009 | Price change | $564,900-1.7%$147/sqft |
Source: RE/MAX Southeast Inc. #790718 Report a problem | ||
| 6/27/2009 | Listed for sale | $574,900+16.1%$150/sqft |
Source: RE/MAX Southeast Inc. #790718 Report a problem | ||
| 5/19/2008 | Listing removed | $495,000+7.6%$129/sqft |
Source: Homes & Land #589263 Report a problem | ||
| 3/10/2008 | Sold | $460,000$120/sqft |
Source: Public Record Report a problem | ||
Public tax history
| Year | Property taxes | Tax assessment |
|---|---|---|
| 2025 | $7,594 +12.1% | $71,469 -0.3% |
| 2024 | $6,772 +30.1% | $71,677 -5.8% |
| 2023 | $5,207 -0.5% | $76,092 +43.6% |
| 2022 | $5,232 | $52,987 -2.8% |
| 2021 | -- | $54,512 -1% |
| 2020 | $4,937 +11.5% | $55,048 |
| 2019 | $4,428 | $55,048 +17.1% |
| 2018 | $4,428 +1.6% | $47,023 |
| 2017 | $4,360 | $47,023 +4.4% |
| 2016 | -- | $45,054 |
| 2015 | -- | $45,054 +23% |
| 2014 | $4,212 +11.8% | $36,632 +19.9% |
| 2013 | $3,768 | $30,550 |
| 2012 | -- | $30,550 |
| 2011 | $3,250 +2.2% | $30,550 -10.8% |
| 2010 | $3,179 +7.5% | $34,240 |
| 2009 | $2,958 | $34,240 -13.8% |
| 2008 | -- | $39,736 |
| 2007 | -- | $39,736 +22.1% |
| 2006 | -- | $32,556 |
| 2005 | -- | $32,556 +15.8% |
| 2002 | $2,768 -7.2% | $28,120 -1.2% |
| 2001 | $2,984 | $28,460 |
Find assessor info on the county website
Neighborhood: 80111
Nearby homes
- $1,089,4004 bd3 ba2.7k sqft5867 S Fulton Way, Greenwood Village, CO 80111Off Market
- $969,5004 bd3 ba2.4k sqft5887 S Fulton Way, Greenwood Village, CO 80111Off Market
- $1,344,8003 bd3 ba2.3k sqft5857 S Fulton Way, Greenwood Village, CO 80111Off Market
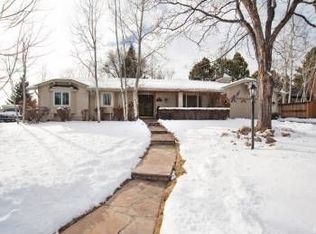
- $1,041,7004 bd3 ba2.7k sqft5858 S Fulton Way, Greenwood Village, CO 80111Off Market
- $983,4004 bd3 ba2.5k sqft5897 S Fulton Way, Greenwood Village, CO 80111Off Market
- $1,117,0004 bd4 ba2.5k sqft10103 E Aberdeen Ave, Englewood, CO 80111Off Market
- $888,4003 bd3 ba2.5k sqft10143 E Aberdeen Ave, Englewood, CO 80111Off Market
- $972,1004 bd3 ba2.5k sqft5896 S Florence St, Greenwood Village, CO 80111Off Market
Nearby schools
GreatSchools rating
- 7/10High Plains Elementary SchoolGrades: PK-5Distance: 0.3 mi
- 9/10Campus Middle SchoolGrades: 6-8Distance: 1.5 mi
- 9/10Cherry Creek High SchoolGrades: 9-12Distance: 1.5 mi
Schools provided by the listing agent
- Elementary: High Plains
- Middle: Campus
- High: Cherry Creek
- District: Cherry Creek 5
Source: REcolorado as distributed by MLS GRID. This data may not be complete. We recommend contacting the local school district to confirm school assignments for this home.
Get a cash offer in 3 minutes
Find out how much your home could sell for in as little as 3 minutes with a no-obligation cash offer.
Estimated market value
$1,151,500
Get a cash offer in 3 minutes
Find out how much your home could sell for in as little as 3 minutes with a no-obligation cash offer.
Estimated market value
$1,151,500
- Colorado
- Arapahoe County
- Greenwood Village
- 80111
- 5877 S Fulton Way
Nearby cities
Nearby zip codes
Other Greenwood Village Topics
- Apartments for Rent in 80111
- Houses for Sale in 80111
- Houses for Rent in 80111
- 80111 Real Estate
- Greenwood Village Condos
- Houses for Sale in Greenwood Village
- Newest Listings in Greenwood Village
- Greenwood Village Home Values
- Greenwood Village Real Estate Agents
- Greenwood Village Refinance
- Greenwood Village Mortgage Rates
