Spacious 3-Bed, 2.5-Bath Home with Pool, Shop & Studio Apartment in Piedmont Schools
This beautifully designed 3,245 sq ft home in the highly sought-after Piedmont School District blends comfort, style, and function—set on a scenic property complete with a spring-fed pond.
Inside, you’ll find arched entryways, crown moulding throughout, and wood flooring in the main living areas, office, and master bedroom. The open layout features a gas fireplace with a custom mantle and built-in curio cabinets. A sunroom offers a peaceful place to unwind while enjoying views of the backyard and pool.
The kitchen includes Technistone and granite countertops, a JennAir gas range, built-in oven and microwave, custom cabinets, and a center island with storage. The spacious laundry room features a mud rack, sink, and hanging bar.
The private primary suite offers a sitting area, large bathroom with double vanities, and a walk-through closet with built-ins. Handicap-friendly features include wider doorways and assist bars in the shower and toilet. Secondary bedrooms share a Jack and Jill bathroom with generous closet space. A dedicated office with a full closet, wood floors, and double-framed walls adds both functionality and storm safety. Upstairs, a large flex room with a half bath and attic access offers endless possibilities.
Outside, enjoy the inground saltwater pool with a vinyl liner less than 2 years old. The 40x60 shop includes a 950 sq ft studio apartment complete with a full kitchen, bathroom, washer/dryer hookups, and loft storage—ideal for guests, rental income, or workspace.
This home also features a below-ground storm shelter, Class 4 heavy comp shingles, separate HVAC systems for each level, a tankless water heater, and a whole home generator. The spring-fed pond adds to the charm and peaceful setting of this incredible property.
This one has it all—space, style, and smart design—all in a seren
Sold for $900,000
$900,000
5877 Washington Ave W, Piedmont, OK 73078
4beds
3,245sqft
Single Family Residence
Built in 2009
17.99 Acres Lot
$901,200 Zestimate®
$277/sqft
$3,619 Estimated rent
Home value
$901,200
$847,000 - $955,000
$3,619/mo
Zestimate® history
Owner options
List your home for rent
$3,619/mo
Rent Zestimate®
Find your next renter with Zillow Rental Manager. Plus, with online applications, you can quickly screen prospective tenants – for free.
$3,619/mo
Rent Zestimate®
Refinance and save
$5,611/mo
Est. payment
Refinancing to a lower rate could help reduce your monthly payments and save thousands over the life of the loan.
$5,611/mo
Est. payment
Explore your selling options
Work with a Zillow partner agent
Leverage their expertise and Zillow's premium Showcase listings to get your home seen by more buyers.
Get startedList with your own agent
Get your home in front of millions of buyers by listing it on Zillow.
Learn how to do itSell it yourself
Take full control of how buyers see your home on Zillow by listing For Sale by Owner (FSBO).
List your homeWhat's special
Jack and jill bathroomInground saltwater poolSpring-fed pondHandicap-friendly featuresSitting areaPrivate primary suiteScenic property
Zillow last checked:
Listing updated:
Listed by:
Jamie L Cope 405-361-3878,
Redhawk Real Estate, LLC
Bought with:
Jamie L Cope, 144022
Redhawk Real Estate, LLC
Source: MLSOK/OKCMAR as distributed by MLS GRID,MLS#: 1170779
Facts & features
Interior
Bedrooms & bathrooms
- Bedrooms: 4
- Bathrooms: 3
- Full bathrooms: 3
Heating
- Central
Cooling
- Has cooling: Yes
Appliances
- Included: Dishwasher, Disposal, Built-In Gas Oven, Free-Standing Gas Range
Features
- Flooring: Combination
- Number of fireplaces: 1
- Fireplace features: Gas Log
Interior area
- Total structure area: 3,245
- Total interior livable area: 3,245 sqft
Property
Parking
- Total spaces: 2
- Parking features: Garage
- Garage spaces: 2
Accessibility
- Accessibility features: Accessible Bedroom, Accessible Doors, Accessible Entrance, Accessible Kitchen, Central Living Area, Grip-Accessible Features
Features
- Levels: Two
- Stories: 2
- Patio & porch: Porch
- Exterior features: Rain Gutters
- Has private pool: Yes
- Pool features: Fenced, Heated, Lap, Outdoor Pool, Pool Cover, Salt Water, Vinyl
- Fencing: Combination
- Waterfront features: Pond
Lot
- Size: 17.99 Acres
- Features: Other
Details
- Additional structures: Guest House, Outbuilding
- Parcel number: 5877WWashington73078
- Special conditions: None
Construction
Type & style
- Home type: SingleFamily
- Architectural style: Craftsman
- Property subtype: Single Family Residence
Materials
- Brick & Frame
- Foundation: Slab
- Roof: Composition
Condition
- Year built: 2009
Utilities & green energy
- Utilities for property: Aerobic System
Community & HOA
Location
- Region: Piedmont
Financial & listing details
- Price per square foot: $277/sqft
- Tax assessed value: $674,372
- Annual tax amount: $6,701
- Date on market: 5/20/2025
Price history
| Date | Event | Price |
|---|---|---|
| 9/26/2025 | Sold | $900,000-7.7%$277/sqft |
Source:  MLSOK/OKCMAR as distributed by MLS GRID #1170779 Report a problem MLSOK/OKCMAR as distributed by MLS GRID #1170779 Report a problem | ||
| 8/6/2025 | Pending sale | $974,900$300/sqft |
Source: MLSOK/OKCMAR as distributed by MLS GRID #1170779 Report a problem | ||
| 5/20/2025 | Listed for sale | $974,9000%$300/sqft |
Source: MLSOK/OKCMAR as distributed by MLS GRID #1170779 Report a problem | ||
| 5/20/2025 | Listing removed | $974,999$300/sqft |
Source: MLSOK/OKCMAR as distributed by MLS GRID #1163612 Report a problem | ||
| 4/18/2025 | Listed for sale | $974,999+67.7%$300/sqft |
Source: MLSOK/OKCMAR as distributed by MLS GRID #1163612 Report a problem | ||
| 12/19/2006 | Sold | $581,250$179/sqft |
Source: Public Record Report a problem | ||
Public tax history
| Year | Property taxes | Tax assessment |
|---|---|---|
| 2025 | $6,857 +2.3% | $64,624 +3% |
| 2024 | $6,701 +5.2% | $62,741 +3% |
| 2023 | $6,367 +2.1% | $60,914 +3% |
| 2022 | $6,238 -0.5% | $59,140 +3% |
| 2021 | $6,272 +1.3% | $57,417 +3% |
| 2020 | $6,191 +8.4% | $55,745 +3% |
| 2019 | $5,709 +1.7% | $54,121 +3% |
| 2018 | $5,612 +2.2% | $52,545 +1.8% |
| 2017 | $5,489 | $51,606 +0.1% |
| 2016 | -- | $51,537 +5.9% |
| 2015 | -- | $48,644 +3% |
| 2014 | $4,604 | $47,227 +0.7% |
| 2013 | -- | $46,920 +3% |
| 2011 | -- | $45,553 |
| 2010 | -- | $45,553 |
| 2009 | -- | $45,553 |
Find assessor info on the county website
Neighborhood: 73078
Nearby homes
- $192,9003 bd2 ba1.2k sqft6001 Washington Ave W, Piedmont, OK 73078Off Market
- $621,3004 bd3 ba3k sqft5765 Washington Ave W, Piedmont, OK 73078Off Market
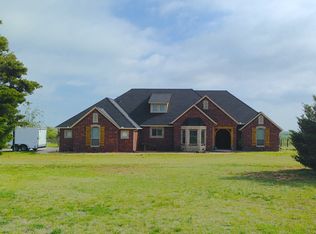
- $871,1004 bd4 ba3.8k sqft334 Cedar Valley Dr NW, Piedmont, OK 73078Off Market
- $650,0004 bd4 ba3.3k sqft6093 Washington Ave W, Piedmont, OK 73078Sold

- $660,3004 bd3 ba3k sqft5695 Washington Ave W, Piedmont, OK 73078Off Market
- $4,000-- bd-- ba-- sqft5695 Washington Ave W, Piedmont, OK 73078Off Market
- $728,7004 bd4 ba3.9k sqft307 Cedar Valley Dr NW, Piedmont, OK 73078Off Market
- $195,5003 bd1 ba1.1k sqft111 Cedar Valley Dr NW, Piedmont, OK 73078Off Market
Nearby schools
GreatSchools rating
- 9/10Piedmont Intermediate Elementary SchoolGrades: 5-6Distance: 3.1 mi
- 9/10Piedmont Middle SchoolGrades: 7-8Distance: 3.5 mi
- 10/10Piedmont High SchoolGrades: 9-12Distance: 3.2 mi
Schools provided by the listing agent
- Elementary: Northwood ES
- Middle: Piedmont MS
- High: Piedmont HS
Source: MLSOK/OKCMAR as distributed by MLS GRID. This data may not be complete. We recommend contacting the local school district to confirm school assignments for this home.
Get a cash offer in 3 minutes
Find out how much your home could sell for in as little as 3 minutes with a no-obligation cash offer.
Estimated market value
$901,200
Get a cash offer in 3 minutes
Find out how much your home could sell for in as little as 3 minutes with a no-obligation cash offer.
Estimated market value
$901,200
- Oklahoma
- Canadian County
- Piedmont
- 73078
- 5877 Washington Ave W
Nearby cities
Nearby zip codes
Other Piedmont Topics
