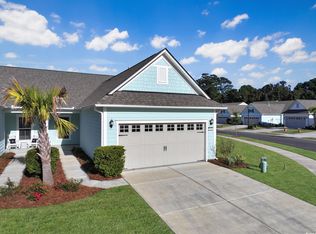
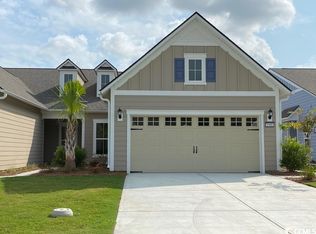
Stunning 2-Year-Old Cressida Model Villa with Pond Views (only Villa currently for sale on the pond) – Del Webb at Grande Dunes! Welcome to this pristine villa in the highly sought-after Del Webb at Grande Dunes community, where coastal elegance meets casual comfort. Enjoy breathtaking pond views and a home that shows like a brand-new model. This villa can be purchased fully furnished (upscale furniture available for an additional cost), allowing you to move right in and start living the lifestyle you’ve been dreaming of. Highlights: Grande Dunes Ocean Club Membership included – free parking, private gated beach access, resort-style pool, dining, and more. 2 spacious bedrooms + flex room (non-conforming bedroom) – perfect for an office, den, or extra guest sleeping space. Gourmet kitchen – staggered cabinets, large island, natural gas stove, and quartz countertops. Open-concept layout with abundant natural light and tasteful finishes. Owner’s suite – double sink vanity, walk-in closet, and walk-in shower. Outdoor living – screened porch, extended patio, fenced backyard, and ceiling fans throughout (including porch). Custom window treatments – blinds, high-end curtains, and decorative pillows included. Separate Laundry room with washer and dryer included. Oversized 2-car finished garage with epoxy flooring – ideal for cars and/or a golf cart. Convenient drop zone located at the garage entry for organization and storage. Low-Maintenance Living HOA includes all exterior landscaping, termite treatment & bond, and roof maintenance. Resort-Style Amenities Clubhouse with full-time Lifestyle Director Outdoor resort-style pool & indoor lap pool State-of-the-art fitness center Tennis, pickleball, and bocce ball courts Fire pit & day dock on the Intracoastal Waterway Walking/biking trails along the waterway Nearby Attractions Members Golf Club & Resort Club – two world-class courses Grande Dunes Marina – full-service boating & waterfront dining Shopping, restaurants, entertainment, and medical facilities Just 15 minutes to Myrtle Beach International Airport Experience the perfect combination of luxury, comfort, and location in this move-in-ready villa at Del Webb at Grande Dunes.
Sold for $447,500
$447,500
5878 Cremona Dr., Myrtle Beach, SC 29577
3beds
1,520sqft
Townhouse, Single Family Residence
Built in 2023
3,920.4 Square Feet Lot
$447,200 Zestimate®
$294/sqft
$2,470 Estimated rent
Home value
$447,200
$420,000 - $474,000
$2,470/mo
Zestimate® history
Owner options
List your home for rent
$2,470/mo
Rent Zestimate®
Find your next renter with Zillow Rental Manager. Plus, with online applications, you can quickly screen prospective tenants – for free.
$2,470/mo
Rent Zestimate®
Refinance and save
$2,974/mo
Est. payment
Refinancing to a lower rate could help reduce your monthly payments and save thousands over the life of the loan.
$2,974/mo
Est. payment
Explore your selling options
Work with a Zillow partner agent
Leverage their expertise and Zillow's premium Showcase listings to get your home seen by more buyers.
Get startedList with your own agent
Get your home in front of millions of buyers by listing it on Zillow.
Learn how to do itSell it yourself
Take full control of how buyers see your home on Zillow by listing For Sale by Owner (FSBO).
List your homeWhat's special
Brand-new modelPond viewsTasteful finishesScreened porchOpen-concept layoutFlex roomBreathtaking pond views
Zillow last checked:
Listing updated:
Listed by:
Tommy W Calkins 917-576-0077,
Myrtle Beach Realty Group
Bought with:
Tommy W Calkins, 111158
Myrtle Beach Realty Group
Source: CCAR,MLS#: 2519897 Originating MLS: Coastal Carolinas Association of Realtors
Originating MLS: Coastal Carolinas Association of RealtorsFacts & features
Interior
Bedrooms & bathrooms
- Bedrooms: 3
- Bathrooms: 2
- Full bathrooms: 2
Primary bedroom
- Features: Ceiling Fan(s), Linen Closet, Main Level Master, Walk-In Closet(s)
Primary bathroom
- Features: Dual Sinks, Separate Shower, Vanity
Dining room
- Features: Living/Dining Room
Kitchen
- Features: Kitchen Island, Pantry, Stainless Steel Appliances, Solid Surface Counters
Living room
- Features: Ceiling Fan(s)
Other
- Features: Bedroom on Main Level, Library, Utility Room
Heating
- Central, Electric, Gas
Cooling
- Central Air
Appliances
- Included: Dishwasher, Disposal, Microwave, Range, Refrigerator, Dryer, Washer
- Laundry: Washer Hookup
Features
- Bedroom on Main Level, Kitchen Island, Stainless Steel Appliances, Solid Surface Counters
- Flooring: Luxury Vinyl, Luxury VinylPlank, Tile
Interior area
- Total structure area: 1,920
- Total interior livable area: 1,520 sqft
Property
Parking
- Total spaces: 4
- Parking features: Attached, Garage, Two Car Garage, Garage Door Opener
- Attached garage spaces: 2
Features
- Levels: One
- Stories: 1
- Patio & porch: Front Porch, Patio, Porch, Screened
- Exterior features: Sprinkler/Irrigation, Patio
- Pool features: Community, Indoor, Outdoor Pool
- Has view: Yes
- View description: Lake
- Has water view: Yes
- Water view: Lake
Lot
- Size: 3,920 sqft
- Dimensions: 35 x 120 x 35 x 120
- Features: City Lot, Rectangular, Rectangular Lot
Details
- Additional parcels included: ,
- Parcel number: 42108010090
- Zoning: res
- Special conditions: None
Construction
Type & style
- Home type: SingleFamily
- Architectural style: Ranch
- Property subtype: Townhouse, Single Family Residence
- Attached to another structure: Yes
Materials
- HardiPlank Type, Wood Frame
- Foundation: Slab
Condition
- Resale
- Year built: 2023
Details
- Builder model: Cressida
- Builder name: Pulte
Utilities & green energy
- Water: Public
- Utilities for property: Cable Available, Electricity Available, Natural Gas Available, Phone Available, Sewer Available, Underground Utilities, Water Available
Community & neighborhood
Security
- Security features: Security System, Security Service
Community
- Community features: Clubhouse, Dock, Golf Carts OK, Other, Recreation Area, Tennis Court(s), Long Term Rental Allowed, Pool
Location
- Region: Myrtle Beach
- Subdivision: Grande Dunes - Del Webb
HOA & financial
HOA
- Has HOA: Yes
- HOA fee: $438 monthly
- Amenities included: Boat Dock, Clubhouse, Owner Allowed Golf Cart, Owner Allowed Motorcycle, Other, Pet Restrictions, Security, Tenant Allowed Golf Cart, Tennis Court(s), Tenant Allowed Motorcycle
- Services included: Association Management, Common Areas, Legal/Accounting, Maintenance Grounds, Pool(s), Recreation Facilities, Security
Other
Other facts
- Listing terms: Cash,Conventional,FHA,VA Loan
Price history
| Date | Event | Price |
|---|---|---|
| 12/31/2025 | Sold | $447,500-1.6%$294/sqft |
Source:  CCAR #2519897 Report a problem CCAR #2519897 Report a problem | ||
| 11/28/2025 | Contingent | $454,900$299/sqft |
Source: CCAR #2519897 Report a problem | ||
| 11/19/2025 | Price change | $454,900-1.1%$299/sqft |
Source: CCAR #2519897 Report a problem | ||
| 8/15/2025 | Listed for sale | $459,900+13.8%$303/sqft |
Source: CCAR #2519897 Report a problem | ||
| 11/13/2023 | Sold | $404,000-10.6%$266/sqft |
Source: CCAR #2311184 Report a problem | ||
| 7/7/2023 | Contingent | $451,715$297/sqft |
Source: CCAR #2311184 Report a problem | ||
| 6/6/2023 | Listed for sale | $451,715$297/sqft |
Source: CCAR #2311184 Report a problem | ||
Public tax history
Tax history is unavailable.
Neighborhood: Grande Dunes


Nearby schools
GreatSchools rating
- 6/10Myrtle Beach ElementaryGrades: 3-5Distance: 1.8 mi
- 7/10Myrtle Beach Middle SchoolGrades: 6-8Distance: 2.2 mi
- 5/10Myrtle Beach High SchoolGrades: 9-12Distance: 1.9 mi
Schools provided by the listing agent
- Elementary: Myrtle Beach Elementary School
- Middle: Myrtle Beach Intermediate
- High: Myrtle Beach High School
Source: CCAR. This data may not be complete. We recommend contacting the local school district to confirm school assignments for this home.


Get pre-qualified for a loan
At Zillow Home Loans, we can pre-qualify you in as little as 5 minutes with no impact to your credit score.An equal housing lender. NMLS #10287.
Sell for more on Zillow
Get a Zillow Showcase℠ listing at no additional cost and you could sell for .
$447,200
2% more
+$8,944
With Zillow Showcase(estimated)
$456,144
- South Carolina
- Horry County
- Myrtle Beach
- 29577
- Grande Dunes
- 5878 Cremona Dr.
Nearby cities
Nearby neighborhoods
Nearby zip codes
Other Myrtle Beach Topics
