Skip main navigation
Sold for $350,000
  • $350,000

    5878 Henry Ave, Philadelphia, PA 19128

    3beds
    1,242sqft
    Townhouse
    Built in 1935
    1,672 Square Feet Lot
    $369,700 Zestimate®
    $282/sqft
    $2,326 Estimated rent

    Home value

    $369,700

    $340,000 - $399,000

    $2,326/mo

    Zestimate® history
    Loading
    Loading...

    Owner options

    List your home for rent

    $2,326/mo

    Rent Zestimate®

    Find your next renter with Zillow Rental Manager. Plus, with online applications, you can quickly screen prospective tenants – for free.

    Learn more

    $2,326/mo

    Rent Zestimate®

    Refinance and save

    $2,157/mo

    Est. payment

    Refinancing to a lower rate could help reduce your monthly payments and save thousands over the life of the loan.

    See today's rates

    $2,157/mo

    Est. payment

    Explore your selling options

    Work with a Zillow partner agent

    Leverage their expertise and Zillow's premium Showcase listings to get your home seen by more buyers.

    Get started

    List with your own agent

    Get your home in front of millions of buyers by listing it on Zillow.

    Learn how to do it

    Sell it yourself

    Take full control of how buyers see your home on Zillow by listing For Sale by Owner (FSBO).

    List your home

    What's special

    Cozy brick fireplaceExpansive rear yardPrivate parkingCharming curb appealDetailed millworkEnclosed porchSuburban-like backyard
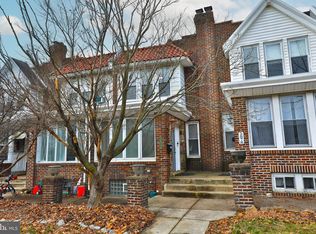
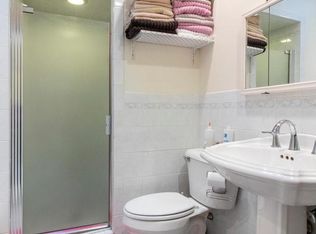
    Move-in ready updates combine with original character and generous space, inside & out, at 5878 Henry Ave. This 2-story home has 3 bedrooms, 1.5 bathrooms, a suburban-like backyard, driveway parking, and a huge, clean basement. Out front, charming curb appeal is on display with a classic brick facade and lively foliage. Inside, you're welcomed by an enclosed porch boasting tall windows and a shiplap wall. Gleaming hardwood floors extend into the large living room that's lit by recessed lights and a ceiling fan. A cozy brick fireplace and detailed millwork along the stairs and trim add charm. The dining room has plenty of space for entertaining family and friends, along with a convenient powder room and storage closets. Completing this level is a large, updated kitchen fitted with inset cabinetry, stainless steel appliances, including a dishwasher, granite counters, and a tile backsplash. Out back, the expansive rear yard is surely one of the home's highlights. There's a deck for barbecues and al fresco dining, lots of flat grass for outdoor play, and access to the driveway. Up on the second level, a carpeted primary bedroom with bright windows, two closets, and a ceiling fan is at the front. Down the hall is a full bathroom with a separate shower and tub, a middle bedroom perfect for an office, and a large rear bedroom. Finishing the home is a huge basement with storage and laundry. Car access to ear alleyway/driveway to park behind house or open up yard to private parking. Utilities include electric hot water and radiator heater. 5878 Henry Ave's fantastic location in Roxborough-Manayunk is minutes from shopping centers, restaurants, and parks. It's also close to booming Main St in Manayunk and Germantown Ave in Chestnut Hill. Roxborough Memorial Hospital is around the corner, plus there's easy access to I-76 and public transit. Schedule your tour today!

    Zillow last checked:

    Listing updated:

    Listed by:

    Michael McCann 215-709-4141,

    KW Empower,

    Listing Team: The Mike Mccann Team

    Bought with:

    Jim Armstrong, RS346266

    JG Real Estate LLC

    Source: Bright MLS,MLS#: PAPH2409172MLS Logo

    Facts & features

    Interior

    Bedrooms & bathrooms
    • Bedrooms: 3
    • Bathrooms: 2
    • Full bathrooms: 1
    • 1/2 bathrooms: 1
    • Main level bathrooms: 2
    • Main level bedrooms: 3
    Basement
    • Area: 0
    Heating
    • Hot Water, Natural Gas
    Cooling
    • Window Unit(s), Electric
    Appliances
    • Included: Electric Water Heater
    • Laundry: Has Laundry
    Features
    • Basement: Unfinished
    • Number of fireplaces: 1
    Interior area
    • Total structure area: 1,242
    • Total interior livable area: 1,242 sqft
    • Finished area above ground: 1,242
    • Finished area below ground: 0

    Property

    Parking
    • Total spaces: 1
    • Parking features: Driveway
    • Uncovered spaces: 1
    Accessibility
    • Accessibility features: None
    Features
    • Levels: Two
    • Stories: 2
    • Pool features: None
    Lot
    • Size: 1,672 Square Feet
    • Dimensions: 16.00 x 108.00
    Details
    • Additional structures: Above Grade, Below Grade
    • Parcel number: 213245700
    • Zoning: RSA5
    • Special conditions: Standard

    Construction

    Type & style
    • Home type: Townhouse
    • Architectural style: Straight Thru
    • Property subtype: Townhouse
    Materials
    • Masonry
    • Foundation: Other
    Condition
    • New construction: No
    • Year built: 1935

    Utilities & green energy

    • Sewer: Public Sewer
    • Water: Public

    Community & HOA

    Community
    • Subdivision: Roxborough
    HOA
    • Has HOA: No
    Location
    • Region: Philadelphia
    • Municipality: PHILADELPHIA

    Financial & listing details

    • Price per square foot: $282/sqft
    • Tax assessed value: $246,800
    • Annual tax amount: $3,454
    • Date on market: 10/11/2024
    • Listing agreement: Exclusive Right To Sell
    • Ownership: Fee Simple

    Price history

    DateEventPrice
    11/22/2024Sold$350,000$282/sqft
    Source: Bright MLS #PAPH2409172 Report a problem
    10/28/2024Contingent$350,000$282/sqft
    Source: Bright MLS #PAPH2409172 Report a problem
    10/11/2024Listed for sale$350,000+34.6%$282/sqft
    Source: Bright MLS #PAPH2409172 Report a problem
    10/30/2020Sold$260,000$209/sqft
    Source: Public Record Report a problem
    9/29/2020Pending sale$260,000$209/sqft
    Source: Coldwell Banker Preferred-Conshohocken #PAPH927524 Report a problem
    8/24/2020Listed for sale$260,000+13%$209/sqft
    Source: Coldwell Banker Preferred-Conshohocken #PAPH927524 Report a problem
    7/2/2018Sold$230,000$185/sqft
    Source: Public Record Report a problem
    4/23/2018Pending sale$230,000$185/sqft
    Source: RE/MAX KEYSTONE #1000242160 Report a problem
    4/7/2018Price change$230,000-4.2%$185/sqft
    Source: Re/Max Keystone #1000242160 Report a problem
    3/7/2018Listed for sale$240,000+20%$193/sqft
    Source: Re/Max Keystone #1000242160 Report a problem
    5/6/2011Sold$200,000+150%$161/sqft
    Source: Public Record Report a problem
    12/9/2010Sold$80,000$64/sqft
    Source: Public Record Report a problem

    Public tax history

    YearProperty taxesTax assessment
    2025$4,111 +19%$293,700 +19%
    2024$3,455 $246,800
    2023$3,455 +14.3%$246,800
    2022$3,022 --
    2021$3,022 -3.4%--
    2018$3,129 +21.8%--
    2017$2,569 +7.2%--
    2016$2,396 --
    2015$2,396 --
    2014$2,396 +4.5%$201,200 +1018.8%
    2012$2,294 $17,984
    2011-- $17,984
    2010-- $17,984
    2009-- $17,984
    2008-- $17,984
    2007-- $17,984 +7.5%
    2006-- $16,736
    2005-- $16,736
    2004-- $16,736 +2.5%
    2003-- $16,320
    2002-- $16,320
    2000-- $16,320
    1999-- $16,320
    Find assessor info on the county website

    Neighborhood: Roxborough

    Nearby schools

    GreatSchools rating
    Schools provided by the listing agent
    • District: The School District Of Philadelphia

    Source: Bright MLS. This data may not be complete. We recommend contacting the local school district to confirm school assignments for this home.

    Get a cash offer in 3 minutes
    Find out how much your home could sell for in as little as 3 minutes with a no-obligation cash offer.
    Estimated market value
    $369,700
    Get a cash offer in 3 minutes
    Find out how much your home could sell for in as little as 3 minutes with a no-obligation cash offer.
    Estimated market value
    $369,700