Skip main navigation
Sold for $520,000
  • $520,000

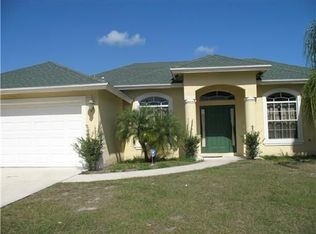
    5878 NW Carovel Avenue, Port St Lucie, FL 34986

    4beds
    2,467sqft
    Single Family Residence
    Built in 2003
    0.33 Acres Lot
    $519,500 Zestimate®
    $211/sqft
    $3,753 Estimated rent

    Home value

    $519,500

    $468,000 - $577,000

    $3,753/mo

    Zestimate® history
    Loading
    Loading...

    Owner options

    List your home for rent

    $3,753/mo

    Rent Zestimate®

    Find your next renter with Zillow Rental Manager. Plus, with online applications, you can quickly screen prospective tenants – for free.

    Learn more

    $3,753/mo

    Rent Zestimate®

    Refinance and save

    $3,759/mo

    Est. payment

    Refinancing to a lower rate could help reduce your monthly payments and save thousands over the life of the loan.

    See today's rates

    $3,759/mo

    Est. payment

    Explore your selling options

    Work with a Zillow partner agent

    Leverage their expertise and Zillow's premium Showcase listings to get your home seen by more buyers.

    Get started

    List with your own agent

    Get your home in front of millions of buyers by listing it on Zillow.

    Learn how to do it

    Sell it yourself

    Take full control of how buyers see your home on Zillow by listing For Sale by Owner (FSBO).

    List your home

    What's special

    Large family roomStorage shedPrivate backyard retreatNew dishwasherIrrigation systemAccordion hurricane shuttersGenerous corner lot
    Escape the cold and start living the Florida lifestyle in this spacious 4-bedroom, 3-bath pool home in the desirable Torino area of Port St. Lucie, with NO HOA! Situated on a generous corner lot, this property offers both privacy and room to spread out inside and out. Inside, the home features 2,467 square feet of living space with a thoughtfully designed triple-split floor plan, perfect for families or hosting guests. Enjoy multiple living areas including a formal living room, separate dining room, and a large family room, giving everyone their own space while still feeling connected. Step outside to your own private backyard retreat. The solar-heated pool and hot tub are surrounded by a large, screened enclosure and covered patio, creating the perfect setting for year round, outdoor living and entertaining. The fully fenced yard with new white vinyl fencing offers plenty of room for pets, gatherings, or relaxing around the custom fire pit area under the Florida sky. Additional features include accordion hurricane shutters, EV charger in the garage, irrigation system, storage shed, a new dishwasher, and a water heater replaced in 2025, providing comfort and convenience for years to come. Located in one of Port St. Lucie's most sought-after neighborhoods, Torino offers quiet streets, larger homesites, and easy access to I-95, shopping, dining, and the Treasure Coast's beautiful beaches. If you've been dreaming of trading snow for sunshine, this home delivers the space, privacy, and outdoor lifestyle Florida is known for.

    Zillow last checked:

    Listing updated:

    Listed by:

    Kate Ward 772-342-4006,

    RE/MAX Gold,

    Richard L. McKinney 772-370-8631,

    RE/MAX Gold

    Bought with:

    Emmanuela Francois, 3548873

    Charles & Charles Realty LLC

    Source: BeachesMLS,MLS#: R11169706MLS LogoOriginating MLS: BeachesMLS

    Facts & features

    Interior

    Bedrooms & bathrooms
    • Bedrooms: 4
    • Bathrooms: 3
    • Full bathrooms: 3
    • Main level bathrooms: 3
    • Main level bedrooms: 4
    Primary bedroom
    • Level: Main
    • Area: 448
    • Dimensions: 16 X 28
    Bedroom 2
    • Area: 156
    • Dimensions: 13 X 12
    Bedroom 3
    • Area: 156
    • Dimensions: 13 X 12
    Bedroom 4
    • Area: 132
    • Dimensions: 12 X 11
    Family room
    • Area: 165
    • Dimensions: 11 X 15
    Kitchen
    • Level: Main
    • Area: 225
    • Dimensions: 15 X 15
    Living room
    • Level: Main
    • Area: 380
    • Dimensions: 19 X 20
    Heating
    • Central
    Cooling
    • Central Air, Ceiling Fan(s)
    Appliances
    • Included: Dishwasher, Electric Range, Electric Water Heater, Microwave, Range, Refrigerator, Water Heater
    • Laundry: Inside, Laundry Closet, Laundry Tub, Sink
    Features
    • Breakfast Area, Bathtub, Dining Area, Separate/Formal Dining Room, Dual Sinks, Entrance Foyer, Eat-in Kitchen, Garden Tub/Roman Tub, High Ceilings, Main Level Primary, Pantry, Sitting Area in Primary, Split Bedrooms, Soaking Tub, Separate Shower, Vaulted Ceiling(s), Walk-In Closet(s)
    • Flooring: Carpet, Tile
    • Windows: Blinds, Drapes, Metal, Single Hung
    • Has fireplace: No
    Interior area
    • Total structure area: 3,237
    • Total interior livable area: 2,467 sqft

    Property

    Parking
    • Total spaces: 6
    • Parking features: Attached, Driveway, Garage, Garage Door Opener
    • Attached garage spaces: 2
    • Uncovered spaces: 4
    Accessibility
    • Accessibility features: None
    Features
    • Levels: One
    • Stories: 1
    • Patio & porch: Covered, Patio, Porch, Screened
    • Exterior features: Outdoor Living Area, Storage
    • Has private pool: Yes
    • Pool features: Fenced, Heated, In Ground, Private, Screen Enclosure, Solar Heat, Outside Bath Access
    • Has spa: Yes
    • Spa features: Above Ground
    • Fencing: Back Yard,Fenced,Gate,Vinyl
    • Has view: Yes
    • View description: Pool
    • Waterfront features: None
    Lot
    • Size: 0.33 Acres
    • Features: 1/4 to 1/2 Acre Lot, Sprinkler System
    Details
    • Additional structures: Outbuilding, Shed(s), Storage
    • Parcel number: 342073102580007
    • Zoning: RS-2PS
    • Special conditions: Standard,Listed As-Is

    Construction

    Type & style
    • Home type: SingleFamily
    • Architectural style: Traditional
    • Property subtype: Single Family Residence
    Materials
    • Block, Stucco
    • Roof: Composition,Shingle
    Condition
    • Resale
    • New construction: No
    • Year built: 2003
    Details
    • Builder name: RJM Homes

    Utilities & green energy

    • Sewer: Public Sewer
    • Water: Public, Well
    • Utilities for property: Sewer Available, Water Available

    Community & HOA

    Community
    • Security: Security System Owned, Security System, Smoke Detector(s)
    • Subdivision: PORT ST LUCIE SECTION 46 1ST REPLAT
    HOA
    • Has HOA: No
    Location
    • Region: Port Saint Lucie

    Financial & listing details

    • Price per square foot: $211/sqft
    • Tax assessed value: $412,300
    • Annual tax amount: $3,529
    • Date on market: 4/13/2026
    • Cumulative days on market: 19 days
    • Listing terms: Cash,Conventional,FHA,VA Loan

    Price history

    DateEventPrice
    6/1/2026Sold$520,000+0.2%$211/sqft
    Source: BeachesMLS #R11169706 Report a problem
    4/27/2026Pending sale$519,000$210/sqft
    Source: Space Coast AOR #1072597 Report a problem
    4/19/2026Contingent$519,000$210/sqft
    Source: Realtor Association of Indian River County #295752 Report a problem
    4/13/2026Listed for sale$519,000$210/sqft
    Source: Space Coast AOR #1072597 Report a problem
    3/29/2026Pending sale$519,000$210/sqft
    Source: Space Coast AOR #1072597 Report a problem
    3/29/2026Contingent$519,000$210/sqft
    Source: Realtor Association of Indian River County #295752 Report a problem
    3/12/2026Listed for sale$519,000+66.3%$210/sqft
    Source: BeachesMLS #R11169706 Report a problem
    7/24/2019Sold$312,000-5.1%$126/sqft
    Source: Public Record Report a problem
    4/27/2019Price change$328,900-3%$133/sqft
    Source: Coldwell Banker Residential Real Estate - Stuart #M20015802 Report a problem
    1/20/2019Listed for sale$339,000+1793.9%$137/sqft
    Source: Coldwell Banker Real Estate #M20015802 Report a problem
    4/22/2003Sold$17,900+347.5%$7/sqft
    Source: Public Record Report a problem
    2/28/2002Sold$4,000-11.1%$2/sqft
    Source: Public Record Report a problem
    6/29/1998Sold$4,500$2/sqft
    Source: Public Record Report a problem

    Public tax history

    YearProperty taxesTax assessment
    2025$9,855 +169%$412,300 +130.7%
    2024$3,663 +2.4%$178,682 +3%
    2023$3,578 +4.2%$173,478 +3%
    2022$3,433 +2.4%$168,426 +3%
    2021$3,352 +2.7%$163,521 +4.2%
    2020$3,265 $156,989 -36.3%
    2019$3,265 -51%$246,600 +60%
    2018$6,662 +111%$154,116 -27.8%
    2017$3,158 +1.2%$213,500 -0.8%
    2016$3,122 +1.4%$215,200 +23.9%
    2015$3,077 -1%$173,700 +19.3%
    2014$3,109 $145,651 +1.5%
    2013-- $143,499 +1.7%
    2012-- $141,100 -2.1%
    2011-- $144,200 -2.1%
    2010-- $147,300 -12.1%
    2009-- $167,500 -26.5%
    2008-- $227,817 +3%
    2007-- $221,182 +2.5%
    2006-- $215,787 +3%
    2005-- $209,502 +3%
    2004-- $203,400
    2003-- --
    2002-- --
    2001-- --
    2000-- --
    Find assessor info on the county website

    Neighborhood: Torino

    Nearby schools

    GreatSchools rating
    Schools provided by the listing agent
    • Elementary: Windmill Point
    • Middle: St. Lucie West K-8
    • High: Fort Pierce Central

    Source: BeachesMLS. This data may not be complete. We recommend contacting the local school district to confirm school assignments for this home.

    Get a cash offer in 3 minutes
    Find out how much your home could sell for in as little as 3 minutes with a no-obligation cash offer.
    Estimated market value
    $519,500
    Get a cash offer in 3 minutes
    Find out how much your home could sell for in as little as 3 minutes with a no-obligation cash offer.
    Estimated market value
    $519,500