Nestled in the heart of Tyler, Texas, this exquisite residence offers a harmonious blend of timeless elegance and modern comfort. Surrounded by lush greenery and serene landscapes, this home is a sanctuary of sophistication, perfect for those seeking refined living in a vibrant community. Step inside to discover a meticulously designed interior, where elegance and abundant natural light create an airy, welcoming ambiance. The open-concept living spaces flow seamlessly, featuring rich floors, custom millwork, and designer finishes that elevate every moment spent here. The gourmet kitchen, a chef’s dream, a spacious island, and sleek cabinetry, ideal for both intimate dinners and grand gatherings. The master suite is a private retreat, complete with a spa-inspired ensuite bathroom, offering a soaking tub, dual vanities, and a walk-in shower that exudes luxury. Additional bedrooms are generously proportioned, providing ample space for family, guests, or a home office. Outside, the meticulously landscaped backyard invites relaxation and entertainment, with a charming patio perfect for al fresco dining under the stars. Located in a coveted neighborhood just minutes from Tyler’s finest dining, shopping, and cultural attractions, yet offers the tranquility of suburban living. This is more than a home—it’s a lifestyle, where every detail has been crafted to inspire and delight.
Sold
Price Unknown
5878 Palo Pinto Dr, Tyler, TX 75707
4beds
1,924sqft
Single Family Residence
Built in 2006
-- sqft lot
$323,600 Zestimate®
$--/sqft
$2,382 Estimated rent
Home value
$323,600
$301,000 - $343,000
$2,382/mo
Zestimate® history
Owner options
List your home for rent
$2,382/mo
Rent Zestimate®
Find your next renter with Zillow Rental Manager. Plus, with online applications, you can quickly screen prospective tenants – for free.
$2,382/mo
Rent Zestimate®
Refinance and save
Refinancing to a lower rate could help reduce your monthly payments and save thousands over the life of the loan.
Explore your selling options
Work with a Zillow partner agent
Leverage their expertise and Zillow's premium Showcase listings to get your home seen by more buyers.
Get startedList with your own agent
Get your home in front of millions of buyers by listing it on Zillow.
Learn how to do itSell it yourself
Take full control of how buyers see your home on Zillow by listing For Sale by Owner (FSBO).
List your homeWhat's special
Designer finishesMeticulously landscaped backyardAbundant natural lightOpen-concept living spacesCharming patioRich floorsSoaking tub
Zillow last checked:
Listing updated:
Listed by:
Brent Boltz 903-253-5328,
eXp Realty, LLC-Tyler
Bought with:
Shari Kirk, TREC# 0711252
Source: GTARMLS,MLS#: 25013830
Facts & features
Interior
Bedrooms & bathrooms
- Bedrooms: 4
- Bathrooms: 2
- Full bathrooms: 2
Rooms
- Room types: Family Room
Primary bedroom
- Features: Master Bedroom Split
Bathroom
- Features: Shower Only, Shower and Tub
Kitchen
- Features: Kitchen/Eating Combo
Heating
- Central/Electric
Cooling
- Central Electric
Appliances
- Included: Range/Oven-Electric, Electric Oven
Features
- Ceiling Fan(s)
- Number of fireplaces: 1
- Fireplace features: One Wood Burning
Interior area
- Total structure area: 1,924
- Total interior livable area: 1,924 sqft
Property
Parking
- Total spaces: 2
- Parking features: Garage
- Garage spaces: 2
Features
- Levels: One
- Stories: 1
- Entry location: 1st floor
- Patio & porch: Patio Open
- Pool features: None
- Fencing: Wood
Details
- Additional structures: None
- Parcel number: 150000154314025000
- Special conditions: Short Sale,Other/See Remarks
Construction
Type & style
- Home type: SingleFamily
- Architectural style: Traditional
- Property subtype: Single Family Residence
Materials
- Wood Frame, Brick and Stone
- Foundation: Slab
- Roof: Composition
Condition
- Year built: 2006
Utilities & green energy
- Sewer: Public Sewer
Community & HOA
Community
- Subdivision: Saddleview Estates
Location
- Region: Tyler
Financial & listing details
- Tax assessed value: $350,166
- Annual tax amount: $3,380
- Date on market: 9/15/2025
- Listing terms: Conventional,FHA,VA Loan,Cash
Price history
| Date | Event | Price |
|---|---|---|
| 11/21/2025 | Sold | -- |
Source:  GTARMLS #25013830 Report a problem GTARMLS #25013830 Report a problem | ||
| 11/5/2025 | Pending sale | $280,000$146/sqft |
Source: GTARMLS #25013830 Report a problem | ||
| 9/23/2025 | Contingent | $280,000$146/sqft |
Source: GTARMLS #25013830 Report a problem | ||
| 9/15/2025 | Listed for sale | $280,000-6%$146/sqft |
Source: GTARMLS #25013830 Report a problem | ||
| 9/10/2025 | Listing removed | $298,000$155/sqft |
Source:  HAR #90694911 Report a problem HAR #90694911 Report a problem | ||
| 9/6/2025 | Listed for sale | $298,000-8.9%$155/sqft |
Source: HAR #90694911 Report a problem | ||
| 9/3/2025 | Listing removed | $327,000$170/sqft |
Source: GTARMLS #25006687 Report a problem | ||
| 5/2/2025 | Listed for sale | $327,000+9%$170/sqft |
Source: GTARMLS #25006687 Report a problem | ||
| 6/21/2023 | Sold | -- |
Source: GTARMLS #23004537 Report a problem | ||
| 5/18/2023 | Pending sale | $299,900$156/sqft |
Source: GTARMLS #23004537 Report a problem | ||
| 5/15/2023 | Listed for sale | $299,900$156/sqft |
Source: GTARMLS #23004537 Report a problem | ||
| 5/12/2023 | Pending sale | $299,900$156/sqft |
Source: GTARMLS #23004537 Report a problem | ||
| 5/8/2023 | Listed for sale | $299,900$156/sqft |
Source: GTARMLS #23004537 Report a problem | ||
| 5/3/2023 | Pending sale | $299,900$156/sqft |
Source: GTARMLS #23004537 Report a problem | ||
| 4/29/2023 | Price change | $299,900-3.3%$156/sqft |
Source: GTARMLS #23004537 Report a problem | ||
| 4/12/2023 | Listed for sale | $310,000+63.2%$161/sqft |
Source: GTARMLS #23004537 Report a problem | ||
| 3/10/2018 | Sold | -- |
Source: Agent Provided Report a problem | ||
| 1/16/2018 | Pending sale | $189,900$99/sqft |
Source: Century 21 First Group - Lindale #10090011 Report a problem | ||
| 1/16/2018 | Listed for sale | $189,900$99/sqft |
Source: Century 21 First Group - Lindale #10090011 Report a problem | ||
Public tax history
| Year | Property taxes | Tax assessment |
|---|---|---|
| 2024 | $4,346 +52.2% | $350,166 +13.8% |
| 2023 | $2,856 -18.3% | $307,670 +28.6% |
| 2022 | $3,497 +0.9% | $239,320 +14.2% |
| 2021 | $3,467 +2% | $209,510 +3.9% |
| 2020 | $3,397 -8.3% | $201,668 +5% |
| 2019 | $3,705 +11.8% | $191,998 +3.1% |
| 2018 | $3,314 +2.6% | $186,137 +1.8% |
| 2017 | $3,230 +14.9% | $182,913 +1.7% |
| 2016 | $2,812 +4.1% | $179,775 +4.5% |
| 2015 | $2,700 | $171,978 |
| 2014 | $2,700 +3.4% | -- |
| 2013 | $2,611 +2% | -- |
| 2012 | $2,559 +0.6% | -- |
| 2011 | $2,543 | -- |
| 2010 | -- | $160,605 |
| 2009 | -- | $160,605 +0.1% |
| 2008 | -- | $160,500 -2.6% |
| 2007 | -- | $164,700 +10880% |
| 2004 | -- | $1,500 |
Find assessor info on the county website
Neighborhood: Saddleview Estates
Nearby homes
- $2,0003 bd2 ba1.5k sqft5866 Palo Pinto Dr, Tyler, TX 75707For Rent
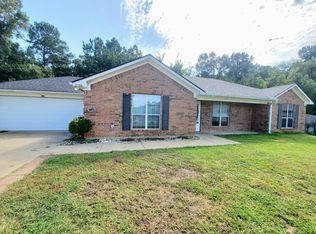
- $358,1004 bd3 ba2.2k sqft3469 Blanco Dr, Tyler, TX 75707Off Market

- $260,600-- bd2 ba1.3k sqft5852 Palo Pinto Dr, Tyler, TX 75707Off Market
- $351,3004 bd2 ba2.1k sqft3453 Blanco Dr, Tyler, TX 75707Off Market
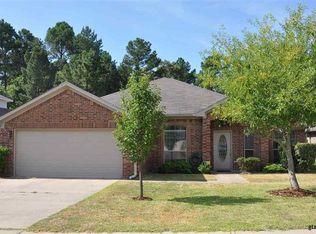
- $296,6003 bd2 ba1.9k sqft3470 Blanco Dr, Tyler, TX 75707Off Market
- $271,5003 bd2 ba1.5k sqft5844 Palo Pinto Dr, Tyler, TX 75707Off Market
- $291,2003 bd2 ba1.7k sqft3431 Blanco Dr, Tyler, TX 75707Off Market
- $293,2003 bd2 ba1.7k sqft3452 Blanco Dr, Tyler, TX 75707Off Market
Nearby schools
GreatSchools rating
- 9/10Mozelle Brown Elementary SchoolGrades: PK-5Distance: 1.4 mi
- 9/10Whitehouse Junior High SchoolGrades: 6-8Distance: 4.2 mi
- 7/10Whitehouse High SchoolGrades: 9-12Distance: 4.3 mi
Schools provided by the listing agent
- Elementary: Whitehouse - Brown
- Middle: Whitehouse
- High: Whitehouse
Source: GTARMLS. This data may not be complete. We recommend contacting the local school district to confirm school assignments for this home.
Sell for more on Zillow
Get a Zillow Showcase℠ listing at no additional cost and you could sell for .
$323,600
2% more
+$6,472
With Zillow Showcase(estimated)
$330,072
- Texas
- Smith County
- Tyler
- 75707
- Saddleview Estates
- 5878 Palo Pinto Dr
Nearby cities
Nearby neighborhoods
Nearby zip codes
Other Tyler Topics
