Better than new and truly move-in ready, this impeccably maintained one-year-old ranch home delivers the luxury, space, and convenience buyers want—without the wait or added expense of building from scratch. Every builder-grade finish has been thoughtfully upgraded, from luxe paint selections to designer fixtures, giving the home a refined, custom feel throughout. The bright, open layout offers two spacious bedrooms, two beautifully appointed bathrooms, and a two-car garage, all showcasing exceptional pride of ownership. The private primary suite features dual vanities, a walk-in closet, and a spa-like bath, while the secondary bedroom is perfectly suited for guests or a stylish home office. A unique flex space—currently used as a movie room and secondary living area—can easily convert to a dining room, den, or hobby space to suit your lifestyle. The kitchen shines with premium quartz countertops, crisp white cabinetry, and stainless steel appliances, proving you don’t have to surrender style to enjoy life in a thoughtfully designed 55+ community. Unlike new construction, this home already includes professionally finished landscaping and a covered patio, making it truly turnkey from day one. Residents enjoy an exceptional array of resort-style amenities, including a stunning clubhouse, infinity pool, jacuzzi, indoor simulated golf, fitness center, walking paths, and pickleball courts—offering a lifestyle that’s just as elevated as the home itself.
Sold for $495,000
$495,000
5878 Torrisdale Vw, Colorado Springs, CO 80927
2beds
1,614sqft
Single Family Residence
Built in 2024
4,900 Square Feet Lot
$488,300 Zestimate®
$307/sqft
$2,568 Estimated rent
Home value
$488,300
$464,000 - $513,000
$2,568/mo
Zestimate® history
Owner options
List your home for rent
$2,568/mo
Rent Zestimate®
Find your next renter with Zillow Rental Manager. Plus, with online applications, you can quickly screen prospective tenants – for free.
$2,568/mo
Rent Zestimate®
Refinance and save
$2,893/mo
Est. payment
Refinancing to a lower rate could help reduce your monthly payments and save thousands over the life of the loan.
$2,893/mo
Est. payment
Explore your selling options
Work with a Zillow partner agent
Leverage their expertise and Zillow's premium Showcase listings to get your home seen by more buyers.
Get startedList with your own agent
Get your home in front of millions of buyers by listing it on Zillow.
Learn how to do itSell it yourself
Take full control of how buyers see your home on Zillow by listing For Sale by Owner (FSBO).
List your homeWhat's special
Designer fixturesLuxe paint selectionsPrivate primary suiteSpa-like bathTwo-car garageStainless steel appliancesTwo beautifully appointed bathrooms
Zillow last checked:
Listing updated:
Listed by:
Erin Eckert 714-742-8316,
Premier Real Estate Colorado LLC
Bought with:
Alan Wilaby
ERA Shields Real Estate
Source: elevateMLS,MLS#: 1501845
Facts & features
Interior
Bedrooms & bathrooms
- Bedrooms: 2
- Bathrooms: 2
- Full bathrooms: 2
Other
- Level: Main
Heating
- Forced Air
Cooling
- Ceiling Fan(s), Central Air
Appliances
- Included: Dishwasher, Disposal, Double Oven, Gas in Kitchen, Microwave, Range, Refrigerator, Self Cleaning Oven
- Laundry: Electric Hook-up, Main Level
Features
- Smart Thermostat
- Flooring: Wood Laminate
- Has basement: No
Interior area
- Total structure area: 1,614
- Total interior livable area: 1,614 sqft
- Finished area above ground: 1,614
- Finished area below ground: 0
Property
Parking
- Total spaces: 2
- Parking features: Attached
- Attached garage spaces: 2
Features
- Patio & porch: Concrete, Covered
- Exterior features: Auto Sprinkler System
- Fencing: Back Yard
Lot
- Size: 4,900 Square Feet
- Features: See Remarks, Hiking Trail, Near Fire Station, Near Hospital, Near Park, Near Public Transit, Near Schools, Near Shopping Center, HOA Required $, Landscaped
Details
- Parcel number: 5315306030
Construction
Type & style
- Home type: SingleFamily
- Architectural style: Ranch
- Property subtype: Single Family Residence
Materials
- Alum/Vinyl/Steel, Framed on Lot, Frame
- Foundation: Slab
- Roof: Composite Shingle
Condition
- Existing Home
- New construction: No
- Year built: 2024
Details
- Builder name: Oakwood Homes
Utilities & green energy
- Water: Assoc/Distr
- Utilities for property: Electricity Connected
Community & HOA
Community
- Features: Clubhouse, Fitness Center, Gated, Hiking or Biking Trails, Parks or Open Space, Pool
Location
- Region: Colorado Springs
Financial & listing details
- Price per square foot: $307/sqft
- Tax assessed value: $43,189
- Annual tax amount: $1,612
- Date on market: 1/15/2026
- Listing terms: Cash,Conventional,FHA,VA Loan
- Electric utility on property: Yes
Price history
| Date | Event | Price |
|---|---|---|
| 2/26/2026 | Sold | $495,000$307/sqft |
Source:  elevateMLS #1501845 Report a problem elevateMLS #1501845 Report a problem | ||
| 1/24/2026 | Pending sale | $495,000$307/sqft |
Source: elevateMLS #1501845 Report a problem | ||
| 1/15/2026 | Listed for sale | $495,000+1.6%$307/sqft |
Source: elevateMLS #1501845 Report a problem | ||
| 4/3/2025 | Sold | $487,144-2.1%$302/sqft |
Source: Public Record Report a problem | ||
| 2/14/2025 | Listed for sale | $497,764$308/sqft |
Source: Oakwood Homes Denver Report a problem | ||
| 2/14/2025 | Listing removed | $497,764$308/sqft |
Source: Oakwood Homes Denver Report a problem | ||
| 1/22/2025 | Listed for sale | $497,764$308/sqft |
Source: Oakwood Homes Denver Report a problem | ||
Public tax history
| Year | Property taxes | Tax assessment |
|---|---|---|
| 2024 | $179 | $12,050 +806% |
| 2023 | -- | $1,330 |
Find assessor info on the county website
Neighborhood: Falcon
Nearby homes
- $526,093-- bd-- ba-- sqft5872 Torrisdale Vw, Colorado Springs, CO 80927Sold
- $446,0002 bd2 ba1.4k sqft5867 Mireland Vw, Colorado Springs, CO 80927Sold
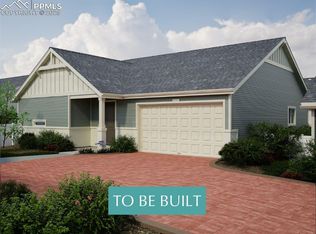
- $475,488-- bd-- ba-- sqft5860 Torrisdale Vw, Colorado Springs, CO 80927Sold
- $453,892-- bd-- ba-- sqft5866 Torrisdale Vw, Colorado Springs, CO 80927Sold
- $480,5972 bd2 ba1.4k sqft5861 Mireland Vw, Colorado Springs, CO 80927Sold
- $521,814-- bd-- ba-- sqft5843 Mireland Vw, Colorado Springs, CO 80927Sold
- $400,2002 bd2 ba1.4k sqft5879 Mireland Vw, Colorado Springs, CO 80927Off Market
- $535,1502 bd2 ba1.8k sqft5873 Mireland Vw, Colorado Springs, CO 80927Sold
Nearby schools
GreatSchools rating
- 5/10Inspiration View Elementary SchoolGrades: PK-5Distance: 1.1 mi
- 7/10Skyview Middle SchoolGrades: 6-8Distance: 2.6 mi
- 4/10Vista Ridge High SchoolGrades: 9-12Distance: 2.4 mi
Schools provided by the listing agent
- Elementary: Inspiration View
- Middle: Skyview
- High: Vista Ridge
- District: District 49
Source: elevateMLS. This data may not be complete. We recommend contacting the local school district to confirm school assignments for this home.
Get a cash offer in 3 minutes
Find out how much your home could sell for in as little as 3 minutes with a no-obligation cash offer.
Estimated market value
$488,300
Get a cash offer in 3 minutes
Find out how much your home could sell for in as little as 3 minutes with a no-obligation cash offer.
Estimated market value
$488,300
- Colorado
- El Paso County
- Colorado Springs
- 80927
- Falcon
- 5878 Torrisdale Vw
Nearby cities
Nearby neighborhoods
- Briargate Real estate
- Central Colorado Springs Real estate
- Cimarron Hills Real estate
- East Colorado Springs Real estate
- Northeast Colorado Springs Real estate
- Northwest Colorado Springs Real estate
- Old Colorado City Real estate
- Powers Real estate
- Southeast Colorado Springs Real estate
- Southwest Colorado Springs Real estate
Nearby zip codes
Other Colorado Springs Topics
- Apartments for Rent in 80927
- Houses for Sale in 80927
- Houses for Rent in 80927
- 80927 Real Estate
- Colorado Springs Condos
- Houses for Sale in Colorado Springs
- Newest Listings in Colorado Springs
- Colorado Springs Home Values
- Colorado Springs Real Estate Agents
- Colorado Springs Refinance
- Colorado Springs Mortgage Rates
