Skip main navigation
Sold for $1,150,000
  • $1,150,000

    5878 Waterloo Bridge Cir, Haymarket, VA 20169

    5beds
    5,951sqft
    Single Family Residence
    Built in 2017
    0.27 Acres Lot
    $1,273,400 Zestimate®
    $193/sqft
    $5,684 Estimated rent

    Home value

    $1,273,400

    $1.21M - $1.34M

    $5,684/mo

    Zestimate® history
    Loading
    Loading...

    Owner options

    List your home for rent

    $5,684/mo

    Rent Zestimate®

    Find your next renter with Zillow Rental Manager. Plus, with online applications, you can quickly screen prospective tenants – for free.

    Learn more

    $5,684/mo

    Rent Zestimate®

    Refinance and save

    $7,186/mo

    Est. payment

    Refinancing to a lower rate could help reduce your monthly payments and save thousands over the life of the loan.

    See today's rates

    $7,186/mo

    Est. payment

    Explore your selling options

    Work with a Zillow partner agent

    Leverage their expertise and Zillow's premium Showcase listings to get your home seen by more buyers.

    Get started

    List with your own agent

    Get your home in front of millions of buyers by listing it on Zillow.

    Learn how to do it

    Sell it yourself

    Take full control of how buyers see your home on Zillow by listing For Sale by Owner (FSBO).

    List your home

    What's special

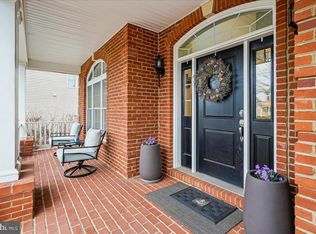
    This beautiful home in Dominion Valley Country Club offers 5 bedrooms, 4.5 bathrooms, and a 2-car garage with an extension. Hardwood flooring is present throughout the entire house, adding elegance, warmth, and durability to the interior. This feature enhances the overall aesthetic appeal of the home and provides a timeless and classic feel. The stunning entryway, a place where elegance and functionality harmoniously intertwine. The centerpiece of the entryway is undoubtedly the stunning chandelier, commanding attention. But what sets this chandelier apart is its ingenious remote-control system, designed to simplify the task of changing light bulbs. The main level features an open floor plan with a spacious gourmet kitchen, home office with custom built ins, a formal dining room, living room and cozy family room with a lovely stone fireplace and back stairway to the upper level. The kitchen is equipped with stainless steel appliances, granite countertops, and a large center island. The upper level boasts a luxurious master suite with an enormous walk-in closet and an ensuite bathroom with dual sinks, a soaking tub, and a separate shower. There are 3 additional bedrooms on the upper level, along with 2 full bathrooms. The fully finished lower level of this home offers an array of exciting features and amenities that cater to both relaxation and entertainment. As you step out, you are greeted by a custom patio, perfect for soaking up the sunshine or hosting outdoor gatherings. The game room is an inviting space designed for endless fun and recreation. It boasts ample space for a pool table, arcade games, or any other games you desire. Whether it's playing a friendly game with friends or spending quality time with family, this space is sure to provide countless memorable moments. The custom laundry room goes above and beyond the traditional concept, incorporating stylish and functional elements that make even mundane tasks enjoyable. With modern appliances and ample storage, it's both practical and visually appealing. For those who cherish an active lifestyle, the home gym is a dream come true. This dedicated space offers all the essentials needed for a rigorous workout routine. Dominion Valley Country Club community amenities include a golf course, swimming pools, tennis courts, playgrounds, walking trails, shopping and restaurants. With its prime location and impeccable condition, this home is a must-see for anyone looking for a single-family home in a gated community.

    Zillow last checked:

    Listing updated:

    Listed by:

    Michelle Palomo 703-229-7815,

    Pearson Smith Realty, LLC

    Bought with:

    Keri Shull, 618083

    EXP Realty, LLC

    JC Rodriguez, 0225105331

    EXP Realty, LLC

    Source: Bright MLS,MLS#: VAPW2059078MLS Logo

    Facts & features

    Interior

    Bedrooms & bathrooms
    • Bedrooms: 5
    • Bathrooms: 5
    • Full bathrooms: 4
    • 1/2 bathrooms: 1
    • Main level bathrooms: 1
    Basement
    • Area: 2072
    Heating
    • Forced Air, Natural Gas
    Cooling
    • Central Air, Electric
    Appliances
    • Included: Gas Water Heater
    Features
    • Kitchen - Gourmet, Kitchen Island, Kitchen - Table Space, Dining Area
    • Basement: Full
    • Number of fireplaces: 1
    Interior area
    • Total structure area: 6,386
    • Total interior livable area: 5,951 sqft
    • Finished area above ground: 4,314
    • Finished area below ground: 1,637

    Property

    Parking
    • Parking features: Asphalt, Driveway
    • Has uncovered spaces: Yes
    Accessibility
    • Accessibility features: None
    Features
    • Levels: Three
    • Stories: 3
    • Pool features: None
    Lot
    • Size: 0.27 Acres
    Details
    • Additional structures: Above Grade, Below Grade
    • Parcel number: 7298089180
    • Zoning: RPC
    • Special conditions: Standard

    Construction

    Type & style
    • Home type: SingleFamily
    • Architectural style: Traditional
    • Property subtype: Single Family Residence
    Materials
    • Combination, Brick
    • Foundation: Concrete Perimeter
    Condition
    • New construction: No
    • Year built: 2017
    Details
    • Builder name: TOLL BROTHERS

    Utilities & green energy

    • Sewer: Public Sewer
    • Water: Public

    Community & HOA

    Community
    • Subdivision: Dominion Valley Country Club
    HOA
    • Has HOA: Yes
    • HOA fee: $153 monthly
    Location
    • Region: Haymarket

    Financial & listing details

    • Price per square foot: $193/sqft
    • Tax assessed value: $959,900
    • Annual tax amount: $10,740
    • Date on market: 10/5/2023
    • Listing agreement: Exclusive Right To Sell
    • Ownership: Fee Simple

    Price history

    DateEventPrice
    11/27/2023Sold$1,150,000-4.2%$193/sqft
    Source: Bright MLS #VAPW2059078 Report a problem
    10/19/2023Pending sale$1,199,900$202/sqft
    Source: Bright MLS #VAPW2059078 Report a problem
    10/12/2023Price change$1,199,900-4%$202/sqft
    Source: Bright MLS #VAPW2059078 Report a problem
    10/5/2023Listed for sale$1,250,000+73.5%$210/sqft
    Source: Bright MLS #VAPW2059078 Report a problem
    7/27/2017Sold$720,609$121/sqft
    Source: Public Record Report a problem

    Public tax history

    YearProperty taxesTax assessment
    2025$10,962 +6.4%$1,118,000 +7.9%
    2024$10,301 +3.1%$1,035,800 +7.9%
    2023$9,988 -4.5%$959,900 +2.8%
    2022$10,455 +5.9%$933,700 +14.5%
    2021$9,871 +11.8%$815,200 +12.9%
    2020$8,830 +114.7%$722,200 +6%
    2019$4,113 -50.3%$681,300 -0.5%
    2018$8,271 +344.5%$685,000 +339.9%
    2017$1,861 $155,700
    2016$1,861 $155,700
    Find assessor info on the county website

    Neighborhood: 20169

    Nearby schools

    GreatSchools rating
    Schools provided by the listing agent
    • Elementary: Alvey
    • Middle: Ronald Wilson Reagan
    • High: Battlefield
    • District: Prince William County Public Schools

    Source: Bright MLS. This data may not be complete. We recommend contacting the local school district to confirm school assignments for this home.

    Get a cash offer in 3 minutes
    Find out how much your home could sell for in as little as 3 minutes with a no-obligation cash offer.
    Estimated market value
    $1,273,400
    Get a cash offer in 3 minutes
    Find out how much your home could sell for in as little as 3 minutes with a no-obligation cash offer.
    Estimated market value
    $1,273,400