Skip main navigation
Sold for $55,000
  • $55,000

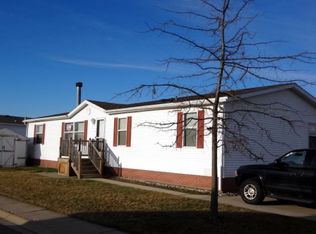
    58784 Morning Glory Ave, Lenox, MI 48048

    3beds
    2,016sqft
    Manufactured Home
    Built in 1999
    4,356 Square Feet Lot
    $47,500 Zestimate®
    $27/sqft
    $2,070 Estimated rent

    Home value

    $47,500

    $40,000 - $57,000

    $2,070/mo

    Zestimate® history
    Loading
    Loading...

    Owner options

    List your home for rent

    $2,070/mo

    Rent Zestimate®

    Find your next renter with Zillow Rental Manager. Plus, with online applications, you can quickly screen prospective tenants – for free.

    Learn more

    $2,070/mo

    Rent Zestimate®

    Refinance and save

    $840/mo

    Est. payment

    Refinancing to a lower rate could help reduce your monthly payments and save thousands over the life of the loan.

    See today's rates

    $840/mo

    Est. payment

    Explore your selling options

    Work with a Zillow partner agent

    Leverage their expertise and Zillow's premium Showcase listings to get your home seen by more buyers.

    Get started

    List with your own agent

    Get your home in front of millions of buyers by listing it on Zillow.

    Learn how to do it

    Sell it yourself

    Take full control of how buyers see your home on Zillow by listing For Sale by Owner (FSBO).

    List your home

    What's special

    Modern livingLarge windowsAmple roomOpen living spaces
    Nestled in the heart of the countryside, this spacious 3bedroom 2 full bath 2000 sq ft home offers a harmonious blend of modern living and rural tranquility. With ample room for both relaxation and entertaining, this residence has open living spaces and large windows that allow sunlight to fill the rooms, creating an inviting atmosphere throughout the home. Whether you're enjoying the expansive interior or taking in the fresh country air, this home exemplifies the perfect synthesis of comfort and country living.

    Zillow last checked:

    Listing updated:

    Listed by:

    Jessica DeSheles 888-501-7085,

    EXP Realty Main

    Bought with:

    Jessica DeSheles, 6501450174

    EXP Realty Main

    Source: Realcomp II,MLS#: 20230100931MLS Logo

    Facts & features

    Interior

    Bedrooms & bathrooms
    • Bedrooms: 3
    • Bathrooms: 2
    • Full bathrooms: 2
    Primary bedroom
    • Level: Entry
    • Area: 168
    • Dimensions: 14 x 12
    Bedroom
    • Level: Entry
    • Area: 121
    • Dimensions: 11 x 11
    Bedroom
    • Level: Entry
    • Area: 132
    • Dimensions: 12 x 11
    Primary bathroom
    • Level: Entry
    Other
    • Level: Entry
    • Area: 45
    • Dimensions: 5 x 9
    Family room
    • Level: Entry
    • Area: 360
    • Dimensions: 20 x 18
    Kitchen
    • Level: Entry
    • Area: 169
    • Dimensions: 13 x 13
    Laundry
    • Level: Entry
    • Area: 72
    • Dimensions: 9 x 8
    Living room
    • Level: Entry
    • Area: 273
    • Dimensions: 21 x 13
    Sitting room
    • Level: Entry
    • Area: 120
    • Dimensions: 12 x 10
    Heating
    • Forced Air, Natural Gas
    Cooling
    • Ceiling Fans, Central Air
    Appliances
    • Included: Dishwasher, Free Standing Gas Range, Free Standing Refrigerator
    • Laundry: Laundry Room
    Features
    • Has basement: No
    • Has fireplace: Yes
    • Fireplace features: Gas, Living Room
    Interior area
    • Total interior livable area: 2,016 sqft
    • Finished area above ground: 2,016

    Property

    Parking
    • Parking features: No Garage
    Features
    • Levels: One
    • Stories: 1
    • Entry location: GroundLevel
    • Patio & porch: Porch
    • Pool features: Community
    Lot
    • Size: 4,356 Square Feet
    Details
    • Additional structures: Sheds
    • Parcel number: 0
    • Special conditions: Short Sale No,Standard

    Construction

    Type & style
    • Home type: MobileManufactured
    • Architectural style: Manufacturedwo Land,Ranch
    • Property subtype: Manufactured Home
    Materials
    • Vinyl Siding
    • Foundation: Pillar Post Pier, Slab
    Condition
    • New construction: No
    • Year built: 1999

    Utilities & green energy

    • Sewer: Public Sewer
    • Water: Public

    Community & HOA

    Community
    • Features: Clubhouse, Fitness Center
    • Subdivision: MEADOW CREEK
    HOA
    • Has HOA: Yes
    • Services included: Sewer, Snow Removal, Water
    • HOA fee: $547 monthly
    • HOA phone: 586-749-9890
    Location
    • Region: Lenox

    Financial & listing details

    • Price per square foot: $27/sqft
    • Date on market: 12/1/2023
    • Cumulative days on market: 25 days
    • Listing agreement: Exclusive Right To Sell
    • Listing terms: Cash,Conventional

    Price history

    DateEventPrice
    1/27/2024Sold$55,000-8.3%$27/sqft
    Source: Realcomp II #20230100931 Report a problem
    1/9/2024Pending sale$60,000$30/sqft
    Source: Realcomp II #20230100931 Report a problem
    12/26/2023Contingent$60,000$30/sqft
    Source: Realcomp II #20230100931 Report a problem
    12/1/2023Listed for sale$60,000-7.7%$30/sqft
    Source: Realcomp II #20230100931 Report a problem
    9/16/2023Listing removed--
    Source: Realcomp II #20230027924 Report a problem
    6/29/2023Price change$65,000-7.1%$32/sqft
    Source: Realcomp II #20230027924 Report a problem
    4/15/2023Listed for sale$70,000+95%$35/sqft
    Source: Realcomp II #20230027924 Report a problem
    4/27/2015Sold$35,900+20.1%$18/sqft
    Source: Agent Provided Report a problem
    1/11/2015Listed for sale$29,900$15/sqft
    Source: Meadow Creek Report a problem

    Public tax history

    Tax history is unavailable.

    Neighborhood: 48048

    Nearby schools

    GreatSchools rating
    Get a cash offer in 3 minutes
    Find out how much your home could sell for in as little as 3 minutes with a no-obligation cash offer.
    Estimated market value
    $47,500
    Get a cash offer in 3 minutes
    Find out how much your home could sell for in as little as 3 minutes with a no-obligation cash offer.
    Estimated market value
    $47,500