NOTES:
Sept 2025: Front Deck: Some boards were replaced and railing & deck was re-painted.
Jun 12, 2025: Septic: New risers & lids were installed.
Mar 13, 2025: Septic is an `above-ground` system, was pumped by RMS Septic Systems.
Mar 6, 2025: Water test was cleared for NO bacteria.
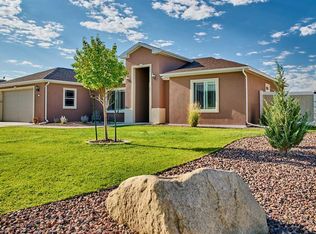
OTHER PERKS! Located in the Petty John Acres subdivision (NO HOA) just west of Alamosa, CO, this 1 acre parcel has it all!
* Exterior front yard is currently zero landscaped.
* Domestic Well-30 gpm. Note: Well was drilled prior to 1972 so some exterior watering is allowed!
* Many recent updates have been made to this home to make it `wheelchair` friendly.
* Both bathrooms were remodeled in 2019 by Van Iaawarden Builders, Inc with wheelchair access in mind.
* Many exterior perks! And no worries about where to store all your vehicles, ATV`s, trailers, etc as the west end of this property is gated and fully fenced!
*MASSIVE SHOP! 40x30 shop with extra tall electronically controlled doors plus lots of exterior parking area!
For sale
$475,000
5879 Blue Spruce Avenue, Alamosa, CO 81101
3beds
1,604sqft
:
Get pre-qualified$2,845/mo
Single Family Residence
Built in 1971
1 Acres Lot
$455,700 Zestimate®
$296/sqft
$-- HOA
What's special
- 157 days |
- 159 |
- 9 |
Zillow last checked:
Listing updated:
Listed by:
Debra Yund 719-588-3815 info@debraparr.com,
Parr Real Estate
Source: REcolorado as distributed by MLS GRID,MLS#: 9714763
Facts & features
Interior
Bedrooms & bathrooms
- Bedrooms: 3
- Bathrooms: 2
- 3/4 bathrooms: 2
- Main level bathrooms: 2
- Main level bedrooms: 3
Bedroom
- Description: Primary-New Carpet 2/2025
- Features: Primary Suite
- Level: Main
- Area: 168.33 Square Feet
- Dimensions: 13.9 x 12.11
Bedroom
- Description: Guest
- Level: Main
- Area: 134.4 Square Feet
- Dimensions: 12 x 11.2
Bedroom
- Description: Guest
- Level: Main
- Area: 123.6 Square Feet
- Dimensions: 12 x 10.3
Bathroom
- Description: Primary-Wheelchair Accessible-Remodeled 2019
- Features: Primary Suite
- Level: Main
- Area: 75.92 Square Feet
- Dimensions: 10.4 x 7.3
Bathroom
- Description: Guest-Wheelchair Accessible-Remodeled 2019
- Level: Main
- Area: 75.92 Square Feet
- Dimensions: 10.4 x 7.3
Bonus room
- Description: Dining/Living Combo W/Gas Log Fireplace
- Level: Main
- Area: 550.8 Square Feet
- Dimensions: 27 x 20.4
Kitchen
- Description: Incl Exit Door Into Attached Garage
- Level: Main
- Area: 194.94 Square Feet
- Dimensions: 17.1 x 11.4
Heating
- Baseboard, Hot Water, Natural Gas
Cooling
- None
Appliances
- Included: Convection Oven, Dishwasher, Dryer, Freezer, Gas Water Heater, Microwave, Oven, Range, Range Hood, Refrigerator, Self Cleaning Oven, Washer, Water Purifier, Water Softener
Features
- Ceiling Fan(s), High Ceilings, Laminate Counters, Open Floorplan, Smoke Free
- Windows: Double Pane Windows
- Has basement: No
- Number of fireplaces: 1
- Fireplace features: Gas Log
Interior area
- Total structure area: 1,604
- Total interior livable area: 1,604 sqft
- Finished area above ground: 0
Video & virtual tour
Property
Parking
- Total spaces: 7
- Parking features: Asphalt, Exterior Access Door, Heated Garage, Insulated Garage, Oversized, Oversized Door, RV Garage, Storage
- Attached garage spaces: 7
Accessibility
- Accessibility features: Accessible Approach with Ramp
Features
- Levels: One
- Stories: 1
- Entry location: Ground
- Patio & porch: Front Porch, Patio
- Exterior features: Dog Run, Private Yard, Rain Gutters
- Fencing: Partial
- Has view: Yes
- View description: Mountain(s)
Lot
- Size: 1 Acres
- Features: Landscaped, Many Trees
- Residential vegetation: Natural State
Details
- Parcel number: 528531303004
- Zoning: SFR
- Special conditions: Standard
- Other equipment: Satellite Dish
Construction
Type & style
- Home type: SingleFamily
- Architectural style: Traditional
- Property subtype: Single Family Residence
Materials
- Frame, Wood Siding
- Foundation: Concrete Perimeter
- Roof: Metal
Condition
- Updated/Remodeled
- Year built: 1971
Utilities & green energy
- Electric: 220 Volts, 220 Volts in Garage
- Water: Well
- Utilities for property: Electricity Connected, Internet Access (Wired), Natural Gas Connected, Phone Available
Community & HOA
Community
- Security: Carbon Monoxide Detector(s), Security System, Smoke Detector(s)
- Subdivision: Petty John Acres
HOA
- Has HOA: No
Location
- Region: Alamosa
Financial & listing details
- Price per square foot: $296/sqft
- Tax assessed value: $342,489
- Annual tax amount: $1,645
- Date on market: 3/1/2026
- Listing terms: Cash,Conventional
- Exclusions: All Metal, Portable Ramps, Sofa, Recliner, Lamps, Desk, Beds, Stereo, Shoe Stand, Microwave, Tv, Ninja, Coffee Pot, Ice Maker. display Cabinet Desk all Items In Garages And Shop And Closets wagon, Patio Furniture bo-Flex
- Ownership: Individual
- Electric utility on property: Yes
- Road surface type: Paved
Estimated market value
$455,700
$433,000 - $478,000
$1,798/mo
Price history
| Date | Event | Price |
|---|---|---|
| 3/1/2026 | Listed for sale | $475,000+79.2%$296/sqft |
Source:  REcolorado as distributed by MLS GRID #9714763 Report a problem REcolorado as distributed by MLS GRID #9714763 Report a problem | ||
| 10/31/2019 | Sold | $265,000$165/sqft |
Source: Public Record Report a problem | ||
| 9/27/2019 | Listed for sale | $265,000$165/sqft |
Source: Porter Realty, Inc. #761788 Report a problem | ||
| 9/25/2019 | Pending sale | $265,000$165/sqft |
Source: Porter Realty, Inc. #761788 Report a problem | ||
| 8/9/2019 | Price change | $265,000-5%$165/sqft |
Source: Porter Realty, Inc. #761788 Report a problem | ||
| 7/11/2019 | Price change | $279,000-3.5%$174/sqft |
Source: Owner Report a problem | ||
| 6/30/2019 | Listed for sale | $289,000+60.6%$180/sqft |
Source: Owner Report a problem | ||
| 9/6/2012 | Sold | $180,000+71.4%$112/sqft |
Source: Public Record Report a problem | ||
| 2/2/2012 | Sold | $105,000-2.8%$65/sqft |
Source: Public Record Report a problem | ||
| 12/8/2011 | Price change | $108,000-10%$67/sqft |
Source: Four Seasons Land Company, Inc. #662414 Report a problem | ||
| 12/1/2011 | Listed for sale | $120,000$75/sqft |
Source: isNowListed.com Report a problem | ||
| 10/13/2011 | Listing removed | $120,000$75/sqft |
Source: Four Seasons Land Company, Inc. #662414 Report a problem | ||
| 8/25/2011 | Listed for sale | $120,000$75/sqft |
Source: isNowListed.com Report a problem | ||
| 6/15/2005 | Sold | $120,000$75/sqft |
Source: Public Record Report a problem | ||
Public tax history
| Year | Property taxes | Tax assessment |
|---|---|---|
| 2025 | $1,368 -2.5% | $21,406 -4.9% |
| 2024 | $1,403 +9.6% | $22,511 -1% |
| 2023 | $1,280 -2.7% | $22,730 +34.4% |
| 2022 | $1,316 | $16,915 |
| 2021 | -- | $16,915 +27.2% |
| 2020 | $1,053 -6.1% | $13,299 -5.8% |
| 2019 | $1,121 +5.1% | $14,113 +7% |
| 2018 | $1,067 -0.1% | $13,185 |
| 2017 | $1,068 +6.6% | $13,185 +6% |
| 2016 | $1,002 | $12,441 |
| 2015 | -- | $12,441 |
| 2014 | -- | $12,441 +8.3% |
| 2013 | -- | $11,486 +1.7% |
| 2012 | -- | $11,291 +5.3% |
| 2010 | -- | $10,724 |
Find assessor info on the county website
Monthly payment
Est. payment
Payment breakdown
Explore the cost of this home by adjusting the details. Changes won't be saved.Climate risks
Neighborhood: 81101
Nearby schools
GreatSchools rating
- 5/10Alamosa Elementary SchoolGrades: 3-5Distance: 2.8 mi
- 5/10Ortega Middle SchoolGrades: 6-8Distance: 2.2 mi
- 5/10Alamosa High SchoolGrades: 9-12Distance: 1.7 mi
Schools provided by the listing agent
- Elementary: Alamosa
- Middle: Ortega
- High: Alamosa
- District: Alamosa RE-11J
Source: REcolorado as distributed by MLS GRID. This data may not be complete. We recommend contacting the local school district to confirm school assignments for this home.
- $331,0003 bd2 ba1.6k sqft5825 Blue Spruce Ave, Alamosa, CO 81101Off Market
- $650,80018.23 acres6259 W Us Highway 160, Alamosa, CO 81101Off Market
- $382,6003 bd2 ba2.3k sqft5870 Blue Spruce Ave, Alamosa, CO 81101Off Market
- $389,0003 bd2 ba1.7k sqft5826 Blue Spruce Ave, Alamosa, CO 81101Sold

- $590,0003 bd3 ba2.9k sqft5811 Blue Spruce Ave, Alamosa, CO 81101For Sale
- $546,4003 bd3 ba2.5k sqft5900 Blue Spruce Ave, Alamosa, CO 81101Off Market
- $288,4003 bd2 ba2.7k sqft5811 Blue Spruce Ave, Alamosa, CO 81101Off Market
- $65,258-- bd-- ba-- sqft5811 Blue Spruce Ave, Alamosa, CO 81101Off Market
A local agent can set up tours, give advice and negotiate with sellers.
A local lender can help you make sure your offer is ready when you are.
Similar homes
- $459,0003 bd2 ba1.6k sqft3006 W Lakewood Drive, Alamosa, CO 81101For Sale
 MLS ID #837851, Kristy Miller. CREN
 - $479,8883 bd2 ba1.7k sqft5729 County Rd 6 South, Alamosa, CO 81101New Construction
 MLS ID #837772, Preston Porter. CREN
 - $335,0003 bd2 ba2k sqft4590 Sierra Vista Road, Alamosa, CO 81101For Sale
 MLS ID #836009, Kristy Miller. CREN
 - $465,0003 bd2 ba1.7k sqft8762 Ridgetop Drive, Alamosa, CO 81101For Sale
 MLS ID #835798, Greg Goodwin. CREN
 - $564,0003 bd3 ba2.3k sqft2 Wildwood Place, Alamosa, CO 81101For Sale
 MLS ID #2011087, Kendra Baroz, Werner Realty, Inc.. REcolorado as distributed by MLS GRID
 - $454,9004 bd3 ba2.2k sqft5511 Ridgetop Court, Alamosa, CO 81101For SaleMLS ID #3211122, Bill Werner, Werner Realty, Inc.. REcolorado as distributed by MLS GRID
- $419,0003 bd3 ba1.7k sqft631 Second St, Alamosa, CO 81101For SaleMLS ID #829455, Kalin Kelleher. CREN
- $400,0003 bd2 ba1.9k sqft711 1St Street, Alamosa, CO 81101For SaleMLS ID #836201, Tammi Plane. CREN
- $365,0004 bd2 ba1.6k sqft429 County Road 10 S, Alamosa, CO 81101For SaleMLS ID #837268, Kristy Miller. CREN
- $430,0004 bd2 ba1.9k sqft1023 Seco Place, Alamosa, CO 81101For SaleMLS ID #836419, Audrey Cowan. CREN
- $320,0003 bd2 ba1.1k sqft702 Craft Drive, Alamosa, CO 81101For SaleMLS ID #837558, Jessie Morgan. CREN
- $360,0004 bd2 ba1.6k sqft3 Bellwood Drive, Alamosa, CO 81101For SaleMLS ID #835456, Marcie Schulz. CREN
- $585,0004 bd3 ba2.3k sqft12417 County Road 5, Alamosa, CO 81101For SaleMLS ID #827000, Claudia (Nickie) Trunnell. CREN
- $374,5003 bd2 ba1.5k sqft2406 Park Avenue, Alamosa, CO 81101For SaleMLS ID #3684057, Derrel McCoy, Werner Realty, Inc.. REcolorado as distributed by MLS GRID
- $599,0002 bd2 ba1.9k sqft3030 County Road 12, Alamosa, CO 81101For SaleMLS ID #3349370, Marcie Schulz, Schulz Realty Llc. REcolorado as distributed by MLS GRID
- $599,0002 bd2 ba1.9k sqft3030 Road 12 South, Alamosa, CO 81101For SaleMLS ID #837588, Marcie Schulz. CREN
- $360,0003 bd2 ba1.6k sqft4784 Alpine Ranch, Alamosa, CO 81101For SaleMLS ID #830050, Larry Roberts. CREN
- $385,0004 bd2 ba1.9k sqft12387 S County Road 109, Alamosa, CO 81101For SaleMLS ID #837559, Jessie Morgan. CREN
- $285,0003 bd2 ba1.3k sqft2832 Gold Place, Alamosa, CO 81101For SaleMLS ID #835609, Patricia Kelly. CREN
- $445,0004 bd2 ba2.1k sqft3588 E County Road 3 South, Monte Vista, CO 81144For SaleMLS ID #837437, Lisa Yund. CREN
