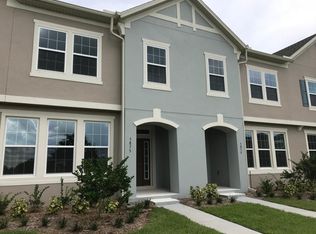

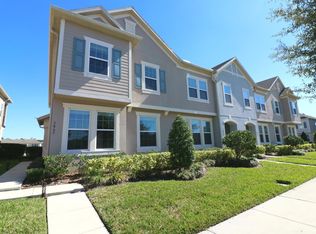
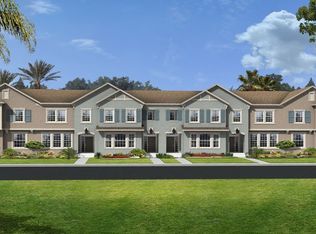
3 bedroom 2.5 bath townhouse at Orchard Hills at winter garden ,
The Brookside Plan at Orchard Hills is a bright and beautiful two-story townhome with three bedrooms, two and a half baths, and a two-car garage. This home offers an open floor plan with living area, dining area, and kitchen with island. The first floor also includes a powder room. The second floor of this plan includes an owner's suite with a generous walk-in closet, outdoor access to a balcony, and owner's bath with separated shower and tub, two more bedrooms, bath, and upstairs laundry for convenience.
New flooring, luxury vinyl plank to first floor and carpeting to stairs and second floor.
ORCHARD HILLS have resort style pool and the gym and children play area ,
Close to 429 and Winter Garden Village
No Smoking
Minimum 12 Month Lease
Tenants responsible for utilities
Lawn care & Access to Community Amenities Included
Townhouse for rent
$2,700/moFees may apply
5879 Chestnut Chase Rd, Winter Garden, FL 34787
3beds
1,713sqft
Price may not include required fees and charges. Price shown reflects the lease term provided. Learn more|
Townhouse
Available now
Cats, small dogs OK
Air conditioner, central air
In unit laundry
Attached garage parking
Central, heat pump
What's special
Resort style poolTwo-car garageThree bedroomsUpstairs laundry for convenience
- 13 days |
- -- |
- -- |
Zillow last checked:
Listing updated:
Travel times

Let’s turn your rent into credit progress
Build credit history with every on-time payment and get credit for the payment you’re already making.
Facts & features
Interior
Bedrooms & bathrooms
- Bedrooms: 3
- Bathrooms: 3
- Full bathrooms: 2
- 1/2 bathrooms: 1
Heating
- Central, Heat Pump
Cooling
- Air Conditioner, Central Air
Appliances
- Included: Dishwasher, Freezer, Microwave Oven, Oven, Refrigerator
- Laundry: In Unit
Features
- Walk In Closet
- Flooring: Carpet, Hardwood, Tile
Interior area
- Total interior livable area: 1,713 sqft
Property
Parking
- Parking features: Attached, Garage, Off Street
- Has attached garage: Yes
- Details: Contact manager
Features
- Patio & porch: Patio
Details
- Additional structures: Garage(s)
- Parcel number: 272315585606320
Construction
Type & style
- Home type: Townhouse
- Property subtype: Townhouse
Building
Management
- Pets allowed: Yes
Community & HOA
HOA
- Amenities included: Parking
Location
- Region: Winter Garden
Financial & listing details
- Lease term: 1 Year
Price history
| Date | Event | Price |
|---|---|---|
| 7/24/2026 | Listed for rent | $2,700+45.9%$2/sqft |
Source: Zillow Rentals Report a problem | ||
| 2/24/2021 | Listing removed | -- |
Source: Zillow Rental Manager Report a problem | ||
| 12/18/2020 | Listed for rent | $1,850$1/sqft |
Source: Zillow Rental Manager Report a problem | ||
Neighborhood: 34787
Nearby schools
GreatSchools rating
- 10/10Keenes Crossing Elementary SchoolGrades: PK-5Distance: 0.5 mi
- 9/10Bridgewater Middle SchoolGrades: 6-8Distance: 0.6 mi
- 7/10Windermere High SchoolGrades: 9-12Distance: 1.7 mi