Skip main navigation
Closed
  • $390,000

    5879 E Lake Rd, Cazenovia, NY 13035

    3beds
    2,222sqft
    Single Family Residence
    Built in 2004
    2.07 Acres Lot
    $391,100 Zestimate®
    $176/sqft
    $2,875 Estimated rent

    Home value

    $391,100

    $372,000 - $411,000

    $2,875/mo

    Zestimate® history
    Loading
    Loading...

    Owner options

    List your home for rent

    $2,875/mo

    Rent Zestimate®

    Find your next renter with Zillow Rental Manager. Plus, with online applications, you can quickly screen prospective tenants – for free.

    Learn more

    $2,875/mo

    Rent Zestimate®

    Refinance and save

    $3,065/mo

    Est. payment

    Refinancing to a lower rate could help reduce your monthly payments and save thousands over the life of the loan.

    See today's rates

    $3,065/mo

    Est. payment

    Explore your selling options

    Work with a Zillow partner agent

    Leverage their expertise and Zillow's premium Showcase listings to get your home seen by more buyers.

    Get started

    List with your own agent

    Get your home in front of millions of buyers by listing it on Zillow.

    Learn how to do it

    Sell it yourself

    Take full control of how buyers see your home on Zillow by listing For Sale by Owner (FSBO).

    List your home

    What's special

    Big front porchLarge composite deckGuest bathWelcoming flex roomFormal dining roomSweet powder roomLarge coat closet
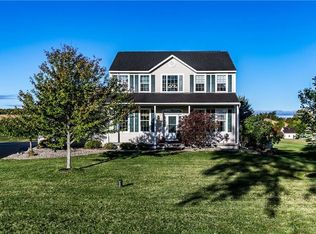
    This charming Colonial in the countryside of Cazenovia welcomes you with a sprawling front porch — the perfect place to enjoy your morning coffee while watching the sun rise over the open fields. Step inside to a bright and inviting foyer where 9-foot ceilings and an open-concept layout immediately make you feel at home. To the front of the home, you’ll find an elegant formal dining room and a versatile reception room or sitting area, along with a convenient half bath and coat closet. Toward the back of the home, the living spaces truly shine. The spacious kitchen offers abundant cabinetry, upgraded stainless steel appliances, extensive counter space, and a long breakfast bar ideal for gathering and entertaining. The oversized eat-in area easily accommodates a large dining table and is perfectly positioned in front of three tall windows that frame beautiful sunset views. Open to the kitchen, the family room is filled with natural light and offers a warm, welcoming atmosphere centered around a cozy fireplace — the perfect place to unwind for movie nights or quiet evenings at home. Upstairs, the spacious primary suite features a private ensuite bath complete with a jetted soaking tub, separate shower, double vanity, and an impressive walk-in closet. Two additional generously sized bedrooms with large closets, a full guest bath, and second-floor laundry complete the upper level. Outside, this incredible 2-acre property offers endless possibilities. Stroll through your own orchard filled with peach, plum, apple, and cherry trees, or gather fresh berries from an impressive variety including strawberries, blackberries, blueberries, raspberries, grapes, honeyberries, elderberries, currants, and gooseberries. Whether you dream of gardening, homesteading, raising animals, or simply enjoying the beauty of nature, this property provides the perfect setting. Enjoy peaceful country living with the convenience of an ideal commuter location — the best of rural charm and modern comfort combined. Award winning Cazenovia Schools and located within the Town of Sullivan

    Zillow last checked:

    Listing updated:

    Listed by:

    Annalisa Ross Carbonella 315-412-7517,

    Howard Hanna Real Estate

    Bought with:

    Jeanine Volpe, 10401229651

    Keller Williams Syracuse

    Source: NYSAMLSs,MLS#: S1672998MLS LogoOriginating MLS: Syracuse

    Facts & features

    Interior

    Bedrooms & bathrooms
    • Bedrooms: 3
    • Bathrooms: 3
    • Full bathrooms: 2
    • 1/2 bathrooms: 1
    • Main level bathrooms: 1
    Heating
    • Propane, Solar, Forced Air
    Cooling
    • Central Air
    Appliances
    • Included: Dryer, Dishwasher, Gas Oven, Gas Range, Microwave, Propane Water Heater, Refrigerator, Washer, Water Softener Owned
    • Laundry: Upper Level
    Features
    • Breakfast Bar, Ceiling Fan(s), Cathedral Ceiling(s), Den, Separate/Formal Dining Room, Entrance Foyer, Eat-in Kitchen, Separate/Formal Living Room, Jetted Tub, Kitchen/Family Room Combo, Pantry, Bath in Primary Bedroom
    • Flooring: Carpet, Hardwood, Varies, Vinyl
    • Basement: Full,Sump Pump
    • Number of fireplaces: 1
    Interior area
    • Total structure area: 2,222
    • Total interior livable area: 2,222 sqft

    Property

    Parking
    • Total spaces: 2
    • Parking features: Attached, Garage, Driveway, Garage Door Opener
    • Attached garage spaces: 2
    Features
    • Levels: Two
    • Stories: 2
    • Patio & porch: Deck, Open, Porch
    • Exterior features: Blacktop Driveway, Deck, Fence, Sprinkler/Irrigation, Play Structure, Propane Tank - Owned
    • Fencing: Partial
    Lot
    • Size: 2.07 Acres
    • Dimensions: 180 x 536
    • Features: Rectangular, Rectangular Lot
    Details
    • Additional structures: Poultry Coop, Shed(s), Storage
    • Parcel number: 25488905700000010120020000
    • Special conditions: Standard

    Construction

    Type & style
    • Home type: SingleFamily
    • Architectural style: Colonial,Two Story
    • Property subtype: Single Family Residence
    Materials
    • Vinyl Siding
    • Foundation: Block
    • Roof: Asphalt
    Condition
    • Resale
    • Year built: 2004

    Utilities & green energy

    • Sewer: Septic Tank
    • Water: Well
    • Utilities for property: Electricity Connected, High Speed Internet Available
    Green energy
    • Energy generation: Solar

    Community & HOA

    Location
    • Region: Cazenovia

    Financial & listing details

    • Price per square foot: $176/sqft
    • Tax assessed value: $251,400
    • Annual tax amount: $8,769
    • Date on market: 5/1/2026
    • Cumulative days on market: 46 days
    • Listing terms: Cash,Conventional,FHA,USDA Loan,VA Loan

    Price history

    DateEventPrice
    8/20/2026Sold$390,000-9.3%$176/sqft
    Source: NYSAMLSs #S1672998 Report a problem
    6/16/2026Pending sale$429,900$193/sqft
    Source: NYSAMLSs #S1672998 Report a problem
    5/22/2026Price change$429,900-4.4%$193/sqft
    Source: NYSAMLSs #S1672998 Report a problem
    5/1/2026Listed for sale$449,900+63.6%$202/sqft
    Source: NYSAMLSs #S1672998 Report a problem
    12/3/2020Sold$275,000$124/sqft
    Source: NYSAMLSs #S1299692 Report a problem

    Public tax history

    Tax history is unavailable.

    Neighborhood: 13035

    Nearby schools

    GreatSchools rating
    Schools provided by the listing agent
    • Elementary: Burton Street Elementary
    • Middle: Cazenovia Middle
    • High: Cazenovia High
    • District: Cazenovia

    Source: NYSAMLSs. This data may not be complete. We recommend contacting the local school district to confirm school assignments for this home.

    Sell for more on Zillow
    Get a Zillow Showcase℠ listing at no additional cost and you could sell for .
    $391,100
    2% more
    +$7,822
    With Zillow Showcase(estimated)
    $398,922
    Sell for more on Zillow
    Get a Zillow Showcase℠ listing at no additional cost and you could sell for .
    $391,100
    2% more
    +$7,822
    With Zillow Showcase(estimated)
    $398,922