Welcome to our spacious & beautifully designed rambler, the Hazeltine. This stunning home has 5 bedrooms & 3.5 bathrooms, providing ample space for everyone. As you step inside, you'll be greeted by an open & inviting floor plan. The stylish kitchen features plenty of storage & a large center island, perfect for preparing meals & gathering with loved ones. The bedrooms are generously sized. The basement family room is particularly impressive. This home features a flex room that could be a home office, gym, play area, theater. Sod and Sprinklers Included. Some photos are of previous model home. Owner/Agent
Closed
Price Unknown
5879 Ellis Dr W, West Fargo, ND 58078
5beds
3,422sqft
Single Family Residence
Built in 2023
8,973 Square Feet Lot
$544,600 Zestimate®
$--/sqft
$3,104 Estimated rent
Home value
$544,600
$506,000 - $594,000
$3,104/mo
Zestimate® history
Owner options
List your home for rent
$3,104/mo
Rent Zestimate®
Find your next renter with Zillow Rental Manager. Plus, with online applications, you can quickly screen prospective tenants – for free.
$3,104/mo
Rent Zestimate®
Refinance and save
Refinancing to a lower rate could help reduce your monthly payments and save thousands over the life of the loan.
Explore your selling options
Work with a Zillow partner agent
Leverage their expertise and Zillow's premium Showcase listings to get your home seen by more buyers.
Get startedList with your own agent
Get your home in front of millions of buyers by listing it on Zillow.
Learn how to do itSell it yourself
Take full control of how buyers see your home on Zillow by listing For Sale by Owner (FSBO).
List your homeWhat's special
Zillow last checked:
Listing updated:
Listed by:
KW Inspire Realty Keller Williams
Bought with:
Jackie L Beedy
RE/MAX Legacy Realty
Source: NorthstarMLS as distributed by MLS GRID,MLS#: 6570997
Facts & features
Interior
Bedrooms & bathrooms
- Bedrooms: 5
- Bathrooms: 4
- 3/4 bathrooms: 3
- 1/2 bathrooms: 1
Bedroom
- Level: Main
Bedroom 2
- Level: Main
Bedroom 3
- Level: Main
Bedroom 4
- Level: Basement
Bedroom 5
- Level: Basement
Primary bathroom
- Level: Main
Bathroom
- Level: Main
Bathroom
- Level: Main
Bathroom
- Level: Basement
Dining room
- Level: Main
Family room
- Level: Basement
Flex room
- Level: Basement
Foyer
- Level: Main
Kitchen
- Level: Main
Laundry
- Level: Main
Living room
- Level: Main
Mud room
- Level: Main
Utility room
- Level: Basement
Heating
- Forced Air
Cooling
- Central Air
Features
- Basement: 8 ft+ Pour,Egress Window(s),Finished,Full,Storage Space,Sump Pump
Interior area
- Total structure area: 3,422
- Total interior livable area: 3,422 sqft
- Finished area above ground: 1,800
- Finished area below ground: 1,622
Property
Parking
- Total spaces: 3
- Parking features: Attached, Concrete, Floor Drain, Garage Door Opener
- Attached garage spaces: 3
- Has uncovered spaces: Yes
- Details: Garage Door Height (8), Garage Door Width (16)
Accessibility
- Accessibility features: None
Features
- Levels: One
- Stories: 1
- Patio & porch: Front Porch
Lot
- Size: 8,973 Square Feet
- Dimensions: 70 x 128
- Features: Corner Lot
Details
- Foundation area: 1822
- Parcel number: 02584502360000
- Zoning description: Residential-Single Family
Construction
Type & style
- Home type: SingleFamily
- Property subtype: Single Family Residence
Condition
- New construction: Yes
- Year built: 2023
Details
- Builder name: SPIRE CUSTOM HOMES
Utilities & green energy
- Gas: Electric, Natural Gas
- Sewer: City Sewer/Connected
- Water: Rural/Municipality
Community & HOA
Community
- Subdivision: The Wilds 21st Add
HOA
- Has HOA: No
Location
- Region: West Fargo
Financial & listing details
- Annual tax amount: $760
- Date on market: 7/17/2024
- Cumulative days on market: 145 days
Price history
| Date | Event | Price |
|---|---|---|
| 12/20/2024 | Sold | -- |
Source:  NorthstarMLS as distributed by MLS GRID #6570997 Report a problem NorthstarMLS as distributed by MLS GRID #6570997 Report a problem | ||
| 11/18/2024 | Pending sale | $565,000$165/sqft |
Source: NorthstarMLS as distributed by MLS GRID #6570997 Report a problem | ||
| 10/13/2024 | Price change | $565,000-1.7%$165/sqft |
Source: NorthstarMLS as distributed by MLS GRID #6570997 Report a problem | ||
| 7/17/2024 | Listed for sale | $575,000$168/sqft |
Source: NorthstarMLS as distributed by MLS GRID #6570997 Report a problem | ||
Public tax history
Tax history is unavailable.
Neighborhood: 58078
Nearby homes
- $---- bd-- ba-- sqft5879 Ellis Dr, West Fargo, ND 58078Sold
- $--5 bd3 ba3.2k sqft5873 Ellis Dr W, West Fargo, ND 58078Sold
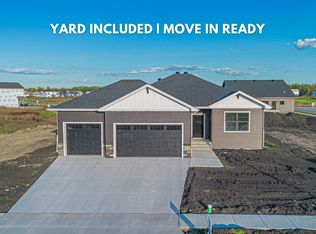
- $---- bd-- ba-- sqft5873 Ellis Dr, West Fargo, ND 58078Sold
- $--6 bd4 ba3.6k sqft5852 James Dr W, West Fargo, ND 58078Sold
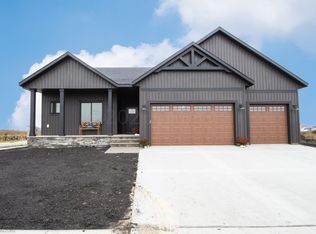
- $---- bd-- ba-- sqft5867 Ellis Dr, West Fargo, ND 58078Sold
- $--3 bd2 ba1.3k sqft5846 James Dr W, West Fargo, ND 58078Sold
- $--3 bd2 ba1.3k sqft5867 Ellis Dr W, West Fargo, ND 58078Sold
- $458,800-- bd-- ba-- sqft1019 60th Ave W, West Fargo, ND 58078Off Market
Nearby schools
GreatSchools rating
- 7/10Legacy Elementary SchoolGrades: K-5Distance: 0.7 mi
- 6/10Heritage Middle SchoolGrades: 6-8Distance: 1.9 mi
- 9/10Horace High SchoolGrades: 9-12Distance: 2.1 mi
Sell for more on Zillow
Get a Zillow Showcase℠ listing at no additional cost and you could sell for .
$544,600
2% more
+$10,892
With Zillow Showcase(estimated)
$555,492
- North Dakota
- Cass County
- West Fargo
- 58078
- 5879 Ellis Dr W
Nearby cities
Nearby zip codes
Other West Fargo Topics
