Skip main navigation
Off market
  • $664,900

    5879 Goods Mill Rd, Harrisonburg, VA 22801

    4beds
    3,454sqft
    SingleFamily
    Built in 1969
    1 Acres Lot
    $664,900 Zestimate®
    $193/sqft
    $2,519 Estimated rent

    Home value

    $664,900

    $618,000 - $718,000

    $2,519/mo

    Zestimate® history
    Loading
    Loading...

    Owner options

    List your home for rent

    $2,519/mo

    Rent Zestimate®

    Find your next renter with Zillow Rental Manager. Plus, with online applications, you can quickly screen prospective tenants – for free.

    Learn more

    $2,519/mo

    Rent Zestimate®

    Refinance and save

    $4,042/mo

    Est. payment

    Refinancing to a lower rate could help reduce your monthly payments and save thousands over the life of the loan.

    See today's rates

    $4,042/mo

    Est. payment

    Explore your selling options

    Work with a Zillow partner agent

    Leverage their expertise and Zillow's premium Showcase listings to get your home seen by more buyers.

    Get started

    List with your own agent

    Get your home in front of millions of buyers by listing it on Zillow.

    Learn how to do it

    Sell it yourself

    Take full control of how buyers see your home on Zillow by listing For Sale by Owner (FSBO).

    List your home

    What's special

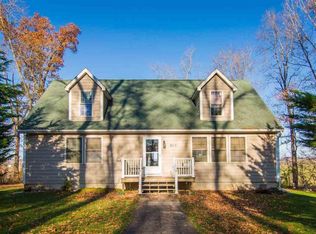
    Glorious brick Colonial Revival in desirable county location just southeast of Harrisonburg. This one acre parcel is perfectly situated between large swaths of farmland and boasts spectacular views of the Blue Ridge Mountains. Soak in the southern sun on the expansive front porch and upper level balcony, watch the wildlife out back from the all-seasons room, or cozy up next to one of three fireplaces. Enjoy an updated kitchen, traditional dining room, a den, and an office space on the main level, and ascend the grand wrap-around staircase to find a large master bedroom (with its own fireplace) & bath, and three additional spacious bedrooms sharing a full bath. Stay warm near the gas fireplace in the finished basement while you work on your pool skills. The unfinished basement contains a large workshop area with plenty of open floor space, and walk-up access to the rear yard. Don't miss the laundry room and a full bath adjacent to the kitchen, and be sure to check out the large garage from the breezeway. Out back you'll find a storage shed, fire pit, and plenty of firewood. This home truly is the perfect blend of traditional style and contemporary convenience!

    This property is not currently displayed as for sale or rent on Zillow. This may be different from what's on other websites or public sources.

    Facts & features

    Interior

    Bedrooms & bathrooms
    • Bedrooms: 4
    • Bathrooms: 3
    • Full bathrooms: 3
    Heating
    • Baseboard, Forced air, Heat pump, Electric
    Cooling
    • Central
    Appliances
    • Included: Dishwasher, Dryer, Freezer, Garbage disposal, Microwave, Range / Oven, Refrigerator, Washer
    • Laundry: Dryer, Washer, Large Sink
    Features
    • Flooring: Tile, Carpet, Concrete, Hardwood
    • Basement: Finished
    • Has fireplace: Yes
    Interior area
    • Total interior livable area: 3,454 sqft

    Property

    Parking
    • Total spaces: 2
    • Parking features: Garage - Attached
    Features
    • Exterior features: Brick
    • Has view: Yes
    • View description: Mountain
    Lot
    • Size: 1 Acres
    • Features: Storage Shed
    Details
    • Parcel number: 140(A)L7
    • Zoning: A-2 Agricultural General

    Construction

    Type & style
    • Home type: SingleFamily
    Materials
    • Foundation: Concrete Block
    • Roof: Composition
    Condition
    • Year built: 1969

    Community & HOA

    Community
    • Features: On Site Laundry Available
    Location
    • Region: Harrisonburg

    Financial & listing details

    • Price per square foot: $193/sqft
    • Tax assessed value: $505,300
    • Annual tax amount: $3,436

    Price history

    DateEventPrice
    6/18/2021Sold$497,500+5.9%$144/sqft
    Source: HRAR #615423 Report a problem
    4/6/2021Pending sale$469,900$136/sqft
    Source: CAAR #615423 Report a problem
    3/30/2021Listed for sale$469,900+17%$136/sqft
    Source: CAAR #615423 Report a problem
    9/20/2017Sold$401,500$116/sqft
    Source: Public Record Report a problem

    Public tax history

    YearProperty taxesTax assessment
    2024$3,436 $505,300
    2023$3,436 $505,300
    2022$3,436 +26.7%$505,300 +37.9%
    2021$2,712 $366,500
    2020$2,712 $366,500
    2019$2,712 $366,500
    2018$2,712 +38.6%$366,500 +31.1%
    2017$1,957 $279,500
    2016$1,957 +4.5%$279,500
    2015$1,873 +4.7%$279,500
    2014$1,789 $279,500 -0.1%
    2013-- $279,900
    2012-- $279,900
    2011-- $279,900
    2010-- $279,900
    Find assessor info on the county website

    Neighborhood: 22801

    Nearby schools

    GreatSchools rating
    Schools provided by the listing agent
    • Elementary: Peak View
    • Middle: Montevideo
    • High: Spotswood

    Source: The MLS. This data may not be complete. We recommend contacting the local school district to confirm school assignments for this home.

    Sell for more on Zillow
    Get a Zillow Showcase℠ listing at no additional cost and you could sell for .
    $664,900
    2% more
    +$13,298
    With Zillow Showcase(estimated)
    $678,198
    Sell for more on Zillow
    Get a Zillow Showcase℠ listing at no additional cost and you could sell for .
    $664,900
    2% more
    +$13,298
    With Zillow Showcase(estimated)
    $678,198