210ft of shoreline and 33+ acres are included w/this stunning Douglas Fir timber frame 4-bedroom home, w/soaring ceilings, 2 fireplaces, main floor primary suite, family rm, a lower level 4 bay finished garage w/elevator and whole house generator. Beautifully landscaped with patio, fire pit, stone walls, gardens, irrigated lawn, hiking trails and field. The lakefront lot includes a classic cedar boathouse w/dockage for 6 boats, boat lift, and rooftop deck with wide views of NW Bay and Tongue Mt. This magnificent property includes a heated woodworking shop w/bonus room upstairs and an attached greenhouse. Adjacent is a large car/equipment barn w/2 heated bays finished with barrel roof.
Closed
$4,093,750
5879 Lake Shore Drive, Bolton Landing, NY 12814
4beds
3,325sqft
Single Family Residence, Residential
Built in 2016
33.4 Acres Lot
$4,407,500 Zestimate®
$1,231/sqft
$4,612 Estimated rent
Home value
$4,407,500
$4.01M - $4.85M
$4,612/mo
Zestimate® history
Owner options
List your home for rent
$4,612/mo
Rent Zestimate®
Find your next renter with Zillow Rental Manager. Plus, with online applications, you can quickly screen prospective tenants – for free.
$4,612/mo
Rent Zestimate®
Refinance and save
$26,909/mo
Est. payment
Refinancing to a lower rate could help reduce your monthly payments and save thousands over the life of the loan.
$26,909/mo
Est. payment
Explore your selling options
Work with a Zillow partner agent
Leverage their expertise and Zillow's premium Showcase listings to get your home seen by more buyers.
Get startedList with your own agent
Get your home in front of millions of buyers by listing it on Zillow.
Learn how to do itSell it yourself
Take full control of how buyers see your home on Zillow by listing For Sale by Owner (FSBO).
List your homeWhat's special
Rooftop deckDouglas fir timber frameAttached greenhouseWhole house generatorBonus room upstairsFire pitSoaring ceilings
Zillow last checked:
Listing updated:
Listed by:
Richard C Waller 518-796-4241,
Davies-Davies & Assoc Real Est
Bought with:
Erin Steinbach, 10301217507
Julie & Co Realty LLC
Source: Global MLS,MLS#: 202520134
Facts & features
Interior
Bedrooms & bathrooms
- Bedrooms: 4
- Bathrooms: 4
- Full bathrooms: 3
- 1/2 bathrooms: 1
Bedroom
- Level: First
Bedroom
- Level: Second
Bedroom
- Level: Second
Bedroom
- Level: First
Half bathroom
- Level: First
Full bathroom
- Level: First
Full bathroom
- Level: Second
Full bathroom
- Level: Second
Family room
- Level: First
Foyer
- Level: First
Kitchen
- Level: First
Laundry
- Level: Second
Living room
- Level: First
Office
- Level: Second
Utility room
- Level: Basement
Heating
- Forced Air, Propane, Propane Tank Owned
Cooling
- Central Air
Appliances
- Included: Dishwasher, Dryer, Gas Oven, Instant Hot Water, Microwave, Range, Range Hood, Refrigerator, Washer
- Laundry: Gas Dryer Hookup, Laundry Room, Upper Level, Washer Hookup
Features
- High Speed Internet, Ceiling Fan(s), Walk-In Closet(s), Built-in Features, Cathedral Ceiling(s), Central Vacuum, Elevator, Kitchen Island
- Flooring: Ceramic Tile, Hardwood
- Windows: Double Pane Windows, Insulated Windows
- Basement: Full,Heated,Interior Entry,Walk-Out Access
- Number of fireplaces: 2
- Fireplace features: Family Room, Living Room, Wood Burning
Interior area
- Total structure area: 3,325
- Total interior livable area: 3,325 sqft
- Finished area above ground: 3,325
- Finished area below ground: 1,000
Property
Parking
- Total spaces: 20
- Parking features: Driveway, Garage Door Opener, Heated Garage
- Garage spaces: 4
- Has uncovered spaces: Yes
Accessibility
- Accessibility features: Accessible Garage
Features
- Exterior features: Other, Garden, Dock
- Fencing: Stone,Fenced
- Has view: Yes
- View description: Trees/Woods, Creek/Stream, Garden
- Has water view: Yes
- Water view: Creek/Stream
- Waterfront features: Lake/River Across Rd, Lake Front
- Body of water: Lake George
Lot
- Size: 33.4 Acres
- Features: Private, Road Frontage, Sloped, Wooded, Garden, Landscaped
Details
- Additional structures: Greenhouse, Second Garage, Workshop, Barn(s), Boat House, Garage(s)
- Parcel number: 522000 14113.11
- Zoning description: Single Residence
- Special conditions: Standard
- Other equipment: Compressor, Fuel Tank(s)
Construction
Type & style
- Home type: SingleFamily
- Architectural style: Contemporary,Custom
- Property subtype: Single Family Residence, Residential
Materials
- Fiber Cement
- Foundation: Permanent
- Roof: Composition
Condition
- Updated/Remodeled
- New construction: No
- Year built: 2016
Utilities & green energy
- Electric: Underground, Circuit Breakers, Generator
- Sewer: Septic Tank
- Utilities for property: Cable Connected, Underground Utilities
Community & HOA
Community
- Security: Smoke Detector(s), Carbon Monoxide Detector(s), Fire Alarm
HOA
- Has HOA: No
Location
- Region: Bolton Landing
Financial & listing details
- Price per square foot: $1,231/sqft
- Tax assessed value: $1,123,500
- Annual tax amount: $10,515
- Date on market: 6/22/2025
Price history
| Date | Event | Price |
|---|---|---|
| 8/8/2025 | Sold | $4,093,750-6.7%$1,231/sqft |
Source:  Global MLS #202520134 Report a problem Global MLS #202520134 Report a problem | ||
| 7/19/2025 | Pending sale | $4,389,000$1,320/sqft |
Source: Global MLS #202520134 Report a problem | ||
| 6/22/2025 | Listed for sale | $4,389,000+459.1%$1,320/sqft |
Source: Global MLS #202520134 Report a problem | ||
| 12/16/2004 | Sold | $785,000+60%$236/sqft |
Source: Global MLS #84096 Report a problem | ||
| 2/2/2000 | Sold | $490,700$148/sqft |
Source: Agent Provided Report a problem | ||
Public tax history
| Year | Property taxes | Tax assessment |
|---|---|---|
| 2025 | -- | $764,000 |
| 2024 | -- | $764,000 |
| 2023 | -- | $764,000 |
| 2022 | -- | $764,000 |
| 2021 | -- | $764,000 |
| 2020 | -- | $764,000 +9.2% |
| 2019 | -- | $699,800 |
| 2018 | -- | $699,800 |
| 2017 | $4,014 | $699,800 +30.9% |
| 2016 | -- | $534,600 +91.5% |
| 2015 | -- | $279,200 -9.3% |
| 2014 | -- | $307,900 |
| 2013 | -- | $307,900 |
| 2012 | -- | $307,900 +27.3% |
| 2011 | -- | $241,900 +24.6% |
| 2010 | -- | $194,100 -19.8% |
| 2009 | -- | $241,900 |
| 2008 | -- | $241,900 +10.5% |
| 2007 | -- | $218,900 |
Find assessor info on the county website
Neighborhood: 12814
Nearby homes
- $108,800-- bd-- ba-- sqftLake Shore Dr, Bolton landing, NY 12814Off Market
- $921,978-- bd-- ba-- sqftLake Shore Dr, Bolton landing, NY --Off Market
- $4,155,9003 bd2 ba2.3k sqft22 Stonebridge Rd, Bolton Landing, NY 12814Off Market
- $3,917,6003.36 Acres5882 Lake Shore Dr, Lakeshore, NY 12814Off Market
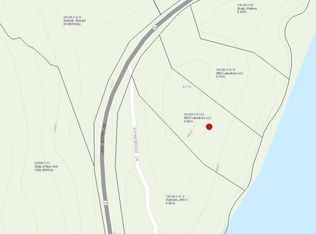
- $4,652,1005 bd5 ba2.2k sqft5882 Lake Shore Dr, Bolton landing, NY 12814Off Market
- $4,164,0664 bd5 ba4.7k sqft5908 Lake Shore Dr, Bolton Landing, NY 12814Off Market
- $4,164,0664 bd5 ba4.3k sqft5908 Lake Shore Dr, Bolton Landing, NY 12814Off Market
- $7,495,8004 bd5 ba4.7k sqft5908 Lake Shore Dr, Bolton Landing, NY 12814Off Market
Nearby schools
GreatSchools rating
- 6/10Bolton Central SchoolGrades: PK-12Distance: 3.9 mi
Schools provided by the listing agent
- Elementary: Bolton Central
- High: Bolton Central
Source: Global MLS. This data may not be complete. We recommend contacting the local school district to confirm school assignments for this home.
Sell for more on Zillow
Get a Zillow Showcase℠ listing at no additional cost and you could sell for .
$4,407,500
2% more
+$88,150
With Zillow Showcase(estimated)
$4,495,650
- New York
- Warren County
- Bolton Landing
- 12814
- 5879 Lake Shore Drive
Nearby cities
Nearby zip codes
Other Bolton Landing Topics
