Skip main navigation
Sold for $2,950,000
  • $2,950,000

    5879 N Eagle Summit Rd, Owasso, OK 74055

    4beds
    8,133sqft
    Single Family Residence
    Built in 2017
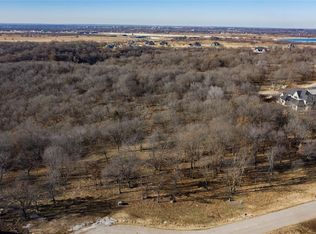
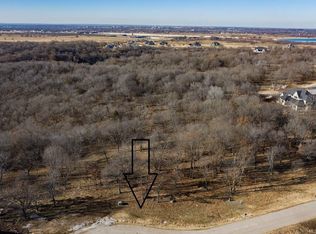
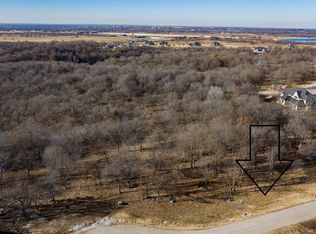
    1.07 Acres Lot
    $296,500 Zestimate®
    $363/sqft
    $6,557 Estimated rent

    Home value

    $296,500

    Estimated sales range

    Not available

    $6,557/mo

    Zestimate® history
    Loading
    Loading...

    Owner options

    List your home for rent

    $6,557/mo

    Rent Zestimate®

    Find your next renter with Zillow Rental Manager. Plus, with online applications, you can quickly screen prospective tenants – for free.

    Learn more

    $6,557/mo

    Rent Zestimate®

    Refinance and save

    $16,688/mo

    Est. payment

    Refinancing to a lower rate could help reduce your monthly payments and save thousands over the life of the loan.

    See today's rates

    $16,688/mo

    Est. payment

    Explore your selling options

    Work with a Zillow partner agent

    Leverage their expertise and Zillow's premium Showcase listings to get your home seen by more buyers.

    Get started

    List with your own agent

    Get your home in front of millions of buyers by listing it on Zillow.

    Learn how to do it

    Sell it yourself

    Take full control of how buyers see your home on Zillow by listing For Sale by Owner (FSBO).

    List your home

    What's special

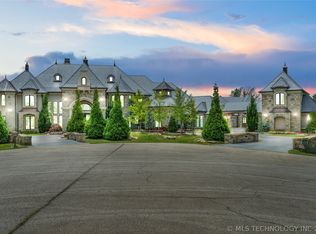
    EXTRAORDINARY 2017 Ironwood Homes estate, situated on over 1 acre within prestigious gated Bluffs at Stone Canyon, overlooking 6 holes of the Patriot Golf Course. This exceptional residence showcases unparalleled quality & attention to detail, with meticulous craftsmanship & high-end finishes throughout. Hand-chiseled wood floors, concrete tile roof & lightning rods, full foam insulation, full water softener/filtration system, and a whole home Generator. Enjoy a 6-car garage with epoxy flooring, providing ample space for boat storage & luxury vehicle parking. 4 bedrooms, with en-suite baths, Master Suite retreat, boasting coffee bar, fireplace, sound system, & sitting room w/breathtaking views. Master bath spa, featuring His & Hers "glamour" closets, Jacuzzi tub w/chroma therapy, shower w/4 heads & full body jets, and direct access to a private exercise room equipped with tanning booth, sauna, & heat/air. Open concept living combines the chef's kitchen & great room, plus a separate formal living & dining space, creating an ideal environment for entertaining. The kitchen is a culinary dream, featuring a Galley sink, built-in accessory storage, Thermador Induction w/gas available, double ovens, massive pantry, All Fridge/All Freezer unit, instant hot water, & Scotsman ice. Executive Office with built-in desk, bookshelves, & outside entry. The estate also boasts 4 fireplaces: 3 indoors & 1 outside, adding charm & warmth to various areas of the home. Experience the ultimate in outdoor living! Infinity-edge pool & hot tub, full outdoor kitchen, fire pots, a full property mosquito misting system, and a heated & sound-equipped lanai that overlooks the beautiful surroundings. Technology and convenience are integrated throughout the home with full Control 4 Smart Home system, offering audio, video, lighting, and cameras, plus a theater room equipped with Dolby Atmos Audio, 4K DLP Laser Projector, Stewart High-Resolution Projector Screen, & full bar with Scotsman ice!

    Zillow last checked:

    Listing updated:

    Listed by:

    Carrie DeWeese 918-605-6172,

    Chinowth & Cohen

    Bought with:

    Deb Wilmoth, 140587

    Chinowth & Cohen

    Source: MLS Technology, Inc.,MLS#: 2523230MLS LogoOriginating MLS: MLS Technology

    Facts & features

    Interior

    Bedrooms & bathrooms
    • Bedrooms: 4
    • Bathrooms: 6
    • Full bathrooms: 4
    • 1/2 bathrooms: 2
    Primary bedroom
    • Description: Master Bedroom,Dress,Private Bath,Separate Closets
    • Level: First
    Bedroom
    • Description: Bedroom,Private Bath,Walk-in Closet
    • Level: First
    Bedroom
    • Description: Bedroom,Private Bath,Walk-in Closet
    • Level: Second
    Bedroom
    • Description: Bedroom,Private Bath,Walk-in Closet
    • Level: Second
    Primary bathroom
    • Description: Master Bath,Double Sink,Full Bath,Separate Shower,Whirlpool
    • Level: First
    Bathroom
    • Description: Hall Bath,Half Bath
    • Level: First
    Bonus room
    • Description: Additional Room,Loft
    • Level: Second
    Den
    • Description: Den/Family Room,Fireplace
    • Level: First
    Dining room
    • Description: Dining Room,Formal
    • Level: First
    Game room
    • Description: Game/Rec Room,Closet,Home Theater,Wetbar
    • Level: Second
    Kitchen
    • Description: Kitchen,Breakfast Nook,Eat-In,Island,Pantry
    • Level: First
    Living room
    • Description: Living Room,Fireplace,Formal
    • Level: First
    Office
    • Description: Office,Bookcase,Closet,Outside Entry
    • Level: First
    Utility room
    • Description: Utility Room,Inside,Sink
    • Level: First
    Heating
    • Central, Electric, Gas, Multiple Heating Units, Zoned
    Cooling
    • Central Air, 3+ Units, Zoned
    Appliances
    • Included: Convection Oven, Cooktop, Double Oven, Dishwasher, Freezer, Disposal, Ice Maker, Microwave, Oven, Range, Refrigerator, Water Softener, Water Heater, Wine Refrigerator, PlumbedForIce Maker
    • Laundry: Washer Hookup
    Features
    • Attic, Wet Bar, Central Vacuum, Dry Bar, Granite Counters, High Ceilings, High Speed Internet, Internal Expansion, Other, Sauna, Cable TV, Vaulted Ceiling(s), Wired for Data, Ceiling Fan(s), Electric Oven Connection, Electric Range Connection, Gas Range Connection, Programmable Thermostat
    • Flooring: Carpet, Tile, Wood
    • Doors: Insulated Doors
    • Windows: Casement Window(s), Other, Insulated Windows
    • Basement: Crawl Space,Partial
    • Number of fireplaces: 3
    • Fireplace features: Gas Log, Outside
    Interior area
    • Total structure area: 8,133
    • Total interior livable area: 8,133 sqft

    Property

    Parking
    • Total spaces: 6
    • Parking features: Attached, Boat, Garage, Other, RV Access/Parking, Garage Faces Side, Storage, Workshop in Garage
    • Attached garage spaces: 6
    Features
    • Patio & porch: Balcony, Covered, Deck, Enclosed, Other, Patio, Porch
    • Exterior features: Fire Pit, Sprinkler/Irrigation, Landscaping, Lighting, Outdoor Grill, Outdoor Kitchen, Rain Gutters, Arbor
    • Pool features: Gunite, In Ground
    • Fencing: Decorative,Full
    • Has view: Yes
    • View description: Mountain(s)
    • Frontage type: Golf Course
    Lot
    • Size: 1.07 Acres
    • Features: Cul-De-Sac, Greenbelt, Mature Trees, On Golf Course, Other
    Details
    • Additional structures: None, Cabana, Gazebo, Pergola
    • Parcel number: 660092766
    • Other equipment: Generator

    Construction

    Type & style
    • Home type: SingleFamily
    • Architectural style: Spanish/Mediterranean
    • Property subtype: Single Family Residence
    Materials
    • Other, Stone, Stucco, Wood Frame
    • Foundation: Basement, Crawlspace, Slab
    • Roof: Tile
    Condition
    • Year built: 2017

    Utilities & green energy

    • Sewer: Aerobic Septic
    • Water: Rural
    • Utilities for property: Cable Available, Electricity Available, Natural Gas Available, Phone Available, Water Available
    Green energy
    • Energy efficient items: Doors, Insulation, Windows

    Community & HOA

    Community
    • Features: Gutter(s)
    • Security: Safe Room Interior, Security System Owned, Smoke Detector(s)
    • Subdivision: The Bluffs At Stone Canyon
    HOA
    • Has HOA: Yes
    • Amenities included: Gated, Other, Pool
    • HOA fee: $2,225 annually
    Location
    • Region: Owasso

    Financial & listing details

    • Price per square foot: $363/sqft
    • Tax assessed value: $1,889,145
    • Annual tax amount: $19,286
    • Date on market: 5/30/2025
    • Cumulative days on market: 1037 days
    • Listing terms: Conventional,Other

    Price history

    DateEventPrice
    7/2/2026Sold$2,950,000-4.8%$363/sqft
    Source: MLS Technology, Inc. #2523230 Report a problem
    5/23/2026Pending sale$3,099,000$381/sqft
    Source: MLS Technology, Inc. #2523230 Report a problem
    7/17/2025Price change$3,099,000-4.6%$381/sqft
    Source: MLS Technology, Inc. #2523230 Report a problem
    4/11/2025Price change$3,250,000-7.1%$400/sqft
    Source: MLS Technology, Inc. #2440862 Report a problem
    11/30/2024Listed for sale$3,500,000$430/sqft
    Source: MLS Technology, Inc. #2440862 Report a problem
    9/30/2024Listing removed$3,500,000$430/sqft
    Source: MLS Technology, Inc. #2341788 Report a problem
    8/16/2024Price change$3,500,000-6.7%$430/sqft
    Source: MLS Technology, Inc. #2341788 Report a problem
    5/17/2024Price change$3,750,000-6.1%$461/sqft
    Source: MLS Technology, Inc. #2341788 Report a problem
    8/4/2023Listed for sale$3,995,000$491/sqft
    Source: MLS Technology, Inc. #2318698 Report a problem
    6/9/2023Pending sale$3,995,000$491/sqft
    Source: MLS Technology, Inc. #2318698 Report a problem
    5/26/2023Listed for sale$3,995,000+938.6%$491/sqft
    Source: MLS Technology, Inc. #2318698 Report a problem
    5/6/2015Sold$384,666$47/sqft
    Source: Public Record Report a problem

    Public tax history

    YearProperty taxesTax assessment
    2025$20,259 +5%$207,806 +3%
    2024$19,286 +5.6%$201,753 +3%
    2023$18,262 -1.5%$195,877 +3%
    2022$18,533 -2.5%$190,172 -3.7%
    2021$19,014 +2.7%$197,545 +2.6%
    2020$18,508 +2.9%$192,598 +3%
    2019$17,980 +396.5%$186,989 +385.7%
    2017$3,621 -0.8%$38,500
    2016$3,651 +69309.9%$38,500 +69900%
    2015$5 +5.2%$55
    2014$5 -5.7%$55
    2013$5 -0.7%$55
    2012$5 $55
    Find assessor info on the county website

    Neighborhood: 74055

    Nearby schools

    GreatSchools rating
    Schools provided by the listing agent
    • Elementary: Stone Canyon
    • High: Owasso
    • District: Owasso - Sch Dist (11)

    Source: MLS Technology, Inc.. This data may not be complete. We recommend contacting the local school district to confirm school assignments for this home.

    Sell for more on Zillow
    Get a Zillow Showcase℠ listing at no additional cost and you could sell for .
    $296,500
    2% more
    +$5,930
    With Zillow Showcase(estimated)
    $302,430