Skip main navigation
Sold for $489,000
  • Listing Provided by: eXp Realty of California Inc
    Bought with: First Team Real Estate
    $489,000

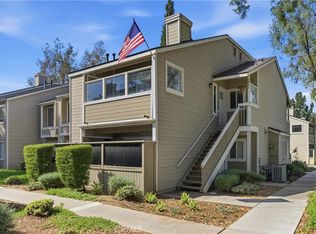
    5879 Portsmouth Rd, Yorba Linda, CA 92887

    2beds
    1,060sqft
    Condominium
    Built in 1985
    -- sqft lot
    $489,000 Zestimate®
    $461/sqft
    $2,963 Estimated rent

    Home value

    $489,000

    $455,000 - $528,000

    $2,963/mo

    Zestimate® history
    Loading
    Loading...

    Owner options

    List your home for rent

    $2,963/mo

    Rent Zestimate®

    Find your next renter with Zillow Rental Manager. Plus, with online applications, you can quickly screen prospective tenants – for free.

    Learn more

    $2,963/mo

    Rent Zestimate®

    Refinance and save

    $3,634/mo

    Est. payment

    Refinancing to a lower rate could help reduce your monthly payments and save thousands over the life of the loan.

    See today's rates

    $3,634/mo

    Est. payment

    Explore your selling options

    Work with a Zillow partner agent

    Leverage their expertise and Zillow's premium Showcase listings to get your home seen by more buyers.

    Get started

    List with your own agent

    Get your home in front of millions of buyers by listing it on Zillow.

    Learn how to do it

    Sell it yourself

    Take full control of how buyers see your home on Zillow by listing For Sale by Owner (FSBO).

    List your home

    What's special

    Abundant natural lightFresh interior paintCrown molding throughoutQuartz countertopsInviting open feelMirrored wardrobe doorsSoaring vaulted ceilings
    Welcome to a home where comfort, light, and lifestyle come together in one of Yorba Linda’s most peaceful communities. This beautifully maintained upstairs residence offers an inviting, open feel the moment you walk in—highlighted by soaring vaulted ceilings, abundant natural light, and large sliding glass doors that seamlessly connect indoor and outdoor living. The living room feels bright, airy, and welcoming, with calming views of rolling hills and mature eucalyptus trees. Step outside to your private patio—perfect for morning coffee, unwinding with a book, or simply enjoying the quiet surroundings. The dining area features a stunning stone accent wall, creating a warm focal point and the perfect space to gather and entertain. Just beyond, the kitchen blends classic style with modern touches, offering white cabinetry, quartz countertops, a spacious pantry, and a full suite of Whirlpool appliances including a refrigerator, gas range, and dishwasher. The primary suite is a true retreat, complete with vaulted ceilings, mirrored wardrobe doors, and a large window that fills the room with light. The en-suite bathroom offers a generous 80” vanity with extensive custom storage, plus a private shower and toilet area. A spacious second bedroom with oversized mirrored closets and an additional full bathroom provide flexibility for guests, family, or a home office. Additional features include crown molding throughout, fresh interior paint, a new 40-gallon water heater, and a new HVAC system. A detached two-car garage offers a fully finished interior with drywall, paint, and built-in storage—perfect for vehicles, hobbies, or extra space. Located just steps from scenic walking and biking trails, with direct access to Yorba Linda Regional Park’s 140+ acres of lakes, picnic areas, and paths that extend all the way to the coast, this home offers more than just a place to live—it offers a lifestyle.

    Zillow last checked:

    Listing updated:

    Listing Provided by:

    Frank Del Rio DRE #01321550 fdroffers@gmail.com,

    eXp Realty of California Inc

    Bought with:

    Mike Shahbazi, DRE #00986527

    First Team Real Estate

    Sean Shahbazi, DRE #01352551

    First Team Real Estate

    Source: CRMLS,MLS#: PW26084819MLS LogoOriginating MLS: California Regional MLS

    Facts & features

    Interior

    Bedrooms & bathrooms
    • Bedrooms: 2
    • Bathrooms: 2
    • Full bathrooms: 2
    • Main level bathrooms: 2
    • Main level bedrooms: 2
    Bathroom
    • Features: Separate Shower, Tub Shower, Walk-In Shower
    Kitchen
    • Features: Granite Counters, Remodeled, Updated Kitchen
    Heating
    • Central
    Cooling
    • Central Air
    Appliances
    • Included: Dishwasher, Gas Cooktop, Disposal, Microwave
    • Laundry: Laundry Closet
    Features
    • Breakfast Bar, Balcony, Ceiling Fan(s), Separate/Formal Dining Room, Granite Counters, High Ceilings, Open Floorplan, Recessed Lighting
    • Flooring: Laminate, Tile, Wood
    • Has fireplace: Yes
    • Fireplace features: Gas, Living Room
    • Common walls with other units/homes: 1 Common Wall
    Interior area
    • Total interior livable area: 1,060 sqft

    Property

    Parking
    • Total spaces: 2
    • Parking features: Door-Single, Garage, Oversized
    • Garage spaces: 2
    Features
    • Levels: Two
    • Stories: 2
    • Entry location: Stairs
    • Patio & porch: None
    • Pool features: In Ground, Association
    • Has spa: Yes
    • Spa features: Association, In Ground
    • Fencing: None
    • Has view: Yes
    • View description: Neighborhood, Trees/Woods
    Lot
    • Size: 3.67 Acres
    • Features: Near Park, Secluded
    Details
    • Parcel number: 93648258
    • Special conditions: Standard
    • Horse amenities: Riding Trail

    Construction

    Type & style
    • Home type: Condo
    • Property subtype: Condominium
    • Attached to another structure: Yes
    Materials
    • Stucco
    • Roof: Composition,Shingle
    Condition
    • Turnkey
    • New construction: No
    • Year built: 1985

    Utilities & green energy

    • Sewer: Public Sewer
    • Water: Public

    Community & neighborhood

    Community
    • Community features: Dog Park, Hiking, Horse Trails, Park
    Location
    • Region: Yorba Linda
    • Subdivision: The Villages

    HOA & financial

    HOA
    • Has HOA: Yes
    • HOA fee: $561 monthly
    • Amenities included: Clubhouse, Sport Court, Dog Park, Picnic Area, Playground, Pool, Spa/Hot Tub, Trash, Water
    • Association name: Powerstone HOA
    • Association phone: 949-716-3998

    Other

    Other facts
    • Listing terms: Cash,Conventional

    Price history

    DateEventPrice
    6/26/2026Sold$489,000-1.2%$461/sqft
    Source: CRMLS #PW26084819 Report a problem
    5/4/2026Pending sale$495,000$467/sqft
    Source: eXp Realty #PW26084819 Report a problem
    4/23/2026Listed for sale$495,000$467/sqft
    Source: CRMLS #PW26084819 Report a problem

    Public tax history

    Tax history is unavailable.

    Neighborhood: 92887

    Nearby schools

    GreatSchools rating
    Schools provided by the listing agent
    • Elementary: Bryant Ranch
    • Middle: Travis Ranch
    • High: Yorba Linda

    Source: CRMLS. This data may not be complete. We recommend contacting the local school district to confirm school assignments for this home.

    Get a cash offer in 3 minutes
    Find out how much your home could sell for in as little as 3 minutes with a no-obligation cash offer.
    Estimated market value
    $489,000
    Get a cash offer in 3 minutes
    Find out how much your home could sell for in as little as 3 minutes with a no-obligation cash offer.
    Estimated market value
    $489,000