Skip main navigation
Closed
Street View
  • $209,500

    5879 Route 98, Great Valley, NY 14741

    3beds
    1,324sqft
    Single Family Residence
    Built in 1900
    1.1 Acres Lot
    $200,500 Zestimate®
    $158/sqft
    $1,494 Estimated rent

    Home value

    $200,500

    Estimated sales range

    Not available

    $1,494/mo

    Zestimate® history
    Loading
    Loading...

    Owner options

    List your home for rent

    $1,494/mo

    Rent Zestimate®

    Find your next renter with Zillow Rental Manager. Plus, with online applications, you can quickly screen prospective tenants – for free.

    Learn more

    $1,494/mo

    Rent Zestimate®

    Refinance and save

    $1,313/mo

    Est. payment

    Refinancing to a lower rate could help reduce your monthly payments and save thousands over the life of the loan.

    See today's rates

    $1,313/mo

    Est. payment

    Explore your selling options

    Work with a Zillow partner agent

    Leverage their expertise and Zillow's premium Showcase listings to get your home seen by more buyers.

    Get started

    List with your own agent

    Get your home in front of millions of buyers by listing it on Zillow.

    Learn how to do it

    Sell it yourself

    Take full control of how buyers see your home on Zillow by listing For Sale by Owner (FSBO).

    List your home

    What's special

    Cozy bedroomBuilt-in chest of drawersFormal dining roomBeautiful pine cabinetryExpansive mudroomSpacious fenced backyardExtra attic storage
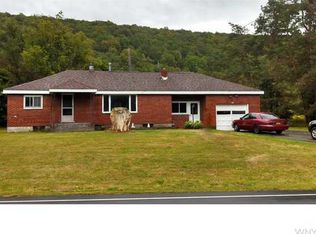
    Convenience and comfort meet affordability and opportunity at this updated, turn-key farmhouse and barn. Just minutes from the slopes and downtown Ellicottville, this easy-to-maintain 1-acre property features a spacious, fenced backyard. Whether you park in the driveway or the barn, the back entrance leads into an expansive mudroom with sliding glass doors, a step down utility and storage area, plus access to the washer and dryer. The kitchen boasts beautiful pine cabinetry, ample counter space for meal prep, and leads to a formal dining room, making this area perfect for gatherings. You’ll also find a cozy bedroom, a generous living room, and a full bathroom. Upstairs, there are two additional bedrooms, both with closets; one has a built-in chest of drawers and a walk-in attic space that could be converted into a room of your choice, and the other offers extra attic storage. Outside, the barn features an open layout with a poured concrete floor; the 8x10 dog house is also included. Numerous improvements have been made since the last purchase; see the attached list for details. Located in the Ellicottville School District, this property is truly a rare find!

    Zillow last checked:

    Listing updated:

    Listed by:

    Anjanette Nicolazzo 716-801-6836,

    ERA Team VP Real Estate

    Bought with:

    Cynthia Sellstrom, 10401236069

    ERA Team VP Real Estate

    Source: NYSAMLSs,MLS#: B1582267MLS LogoOriginating MLS: Buffalo

    Facts & features

    Interior

    Bedrooms & bathrooms
    • Bedrooms: 3
    • Bathrooms: 1
    • Full bathrooms: 1
    • Main level bathrooms: 1
    • Main level bedrooms: 1
    Bedroom 1
    • Level: First
    • Dimensions: 14.00 x 8.00
    Bedroom 2
    • Level: Second
    • Dimensions: 17.00 x 17.00
    Bedroom 3
    • Level: Second
    • Dimensions: 13.00 x 12.00
    Dining room
    • Level: First
    • Dimensions: 14.00 x 11.00
    Foyer
    • Level: First
    • Dimensions: 14.00 x 10.00
    Kitchen
    • Level: First
    • Dimensions: 15.00 x 11.00
    Laundry
    • Level: First
    • Dimensions: 8.00 x 9.00
    Living room
    • Level: First
    • Dimensions: 19.00 x 14.00
    Heating
    • Gas, Forced Air
    Appliances
    • Included: Built-In Range, Built-In Oven, Dishwasher, Gas Cooktop, Gas Water Heater, Microwave, Refrigerator
    • Laundry: Main Level
    Features
    • Separate/Formal Dining Room, Entrance Foyer, Separate/Formal Living Room, Country Kitchen, Sliding Glass Door(s), Solid Surface Counters, Window Treatments, Bedroom on Main Level
    • Flooring: Carpet, Laminate, Varies
    • Doors: Sliding Doors
    • Windows: Drapes, Thermal Windows
    • Basement: Partial
    • Has fireplace: No
    Interior area
    • Total structure area: 1,324
    • Total interior livable area: 1,324 sqft

    Property

    Parking
    • Parking features: No Garage
    Features
    • Patio & porch: Open, Porch
    • Exterior features: Blacktop Driveway, Fence
    • Fencing: Partial
    Lot
    • Size: 1.10 Acres
    • Dimensions: 137 x 540
    • Features: Irregular Lot
    Details
    • Additional structures: Barn(s), Outbuilding, Shed(s), Storage
    • Parcel number: 04440006500100020230000000
    • Special conditions: Standard
    • Other equipment: Satellite Dish

    Construction

    Type & style
    • Home type: SingleFamily
    • Architectural style: Historic/Antique,Two Story
    • Property subtype: Single Family Residence
    Materials
    • Vinyl Siding, PEX Plumbing
    • Foundation: Block, Stone
    • Roof: Metal
    Condition
    • Resale
    • Year built: 1900

    Utilities & green energy

    • Electric: Circuit Breakers
    • Sewer: Septic Tank
    • Water: Well
    • Utilities for property: High Speed Internet Available

    Community & neighborhood

    Location
    • Region: Great Valley

    Other

    Other facts
    • Listing terms: Cash,Conventional

    Price history

    DateEventPrice
    2/25/2025Sold$209,500+0.2%$158/sqft
    Source: NYSAMLSs #B1582267 Report a problem
    1/23/2025Pending sale$209,000$158/sqft
    Source: NYSAMLSs #B1582267 Report a problem
    1/11/2025Contingent$209,000$158/sqft
    Source: NYSAMLSs #B1582267 Report a problem
    12/28/2024Listed for sale$209,000$158/sqft
    Source: NYSAMLSs #B1582267 Report a problem

    Public tax history

    Tax history is unavailable.

    Neighborhood: 14741

    Nearby schools

    GreatSchools rating
    Schools provided by the listing agent
    • District: Ellicottville

    Source: NYSAMLSs. This data may not be complete. We recommend contacting the local school district to confirm school assignments for this home.