Stunning 2-Story Contemporary with Expansive Views and High-End Finishes!
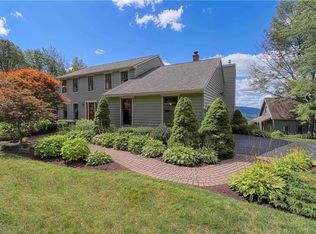
Finally, the ONE you've been looking for! This beautifully designed home combines modern comfort with timeless craftsmanship, set on one of the very best lots in all of CNY. From the moment you walk up the brick paver pathway to the solid mahogany front door and step inside, you’ll see the attention to detail that makes this home truly special.
Enjoy breathtaking views from nearly every room and a warm, inviting layout perfect for everyday living or entertaining. The main floor features gorgeous Brazilian walnut hardwood floors, Dynasty Omega cabinetry with soft-close drawers, and a stone fireplace that anchors the spacious living room. Large windows flood the home with natural light and frame the serene, elevated surroundings.
The gourmet kitchen features granite countertops, stainless steel appliances, a walk-in pantry, and a center island ideal for gatherings. Upstairs, you’ll find four generous bedrooms, including a serene primary suite overlooking the private backyard.
The lower level adds incredible versatility with a full double-door walkout basement and a workshop/outbuilding, perfect for hobbies, a home gym, or extra storage. Outside, enjoy the peace and privacy of your deck and patio, with plenty of space for outdoor dining and relaxation.
This home has been updated throughout — including insulated vinyl siding, roof, gutters, windows, tankless water heater, furnace, and interior finishes.
With a heated 2-car attached garage, generator backup, and high-speed internet, this home offers the perfect blend of country living and modern convenience — just minutes from the village and major routes. Don’t miss your chance to own this exceptional property!
Closed
$475,000
5879 Sugar Bush Dr, Tully, NY 13159
4beds
2,168sqft
Single Family Residence
Built in 1986
1.42 Acres Lot
$491,400 Zestimate®
$219/sqft
$3,407 Estimated rent
Home value
$491,400
$457,000 - $531,000
$3,407/mo
Zestimate® history
Owner options
List your home for rent
$3,407/mo
Rent Zestimate®
Find your next renter with Zillow Rental Manager. Plus, with online applications, you can quickly screen prospective tenants – for free.
$3,407/mo
Rent Zestimate®
Refinance and save
$3,382/mo
Est. payment
Refinancing to a lower rate could help reduce your monthly payments and save thousands over the life of the loan.
$3,382/mo
Est. payment
Explore your selling options
Work with a Zillow partner agent
Leverage their expertise and Zillow's premium Showcase listings to get your home seen by more buyers.
Get startedList with your own agent
Get your home in front of millions of buyers by listing it on Zillow.
Learn how to do itSell it yourself
Take full control of how buyers see your home on Zillow by listing For Sale by Owner (FSBO).
List your homeWhat's special
Private backyardBreathtaking viewsDeck and patioBrick paver pathwayStone fireplaceLarge windowsGranite countertops
Zillow last checked:
Listing updated:
Listed by:
Adrienne Mossotti 315-446-4100,
Arquette & Associates,REALTORS
Bought with:
Catherine L Baltos, 10401243812
Keller Williams Syracuse
Source: NYSAMLSs,MLS#: S1643044 Originating MLS: Syracuse
Originating MLS: SyracuseFacts & features
Interior
Bedrooms & bathrooms
- Bedrooms: 4
- Bathrooms: 3
- Full bathrooms: 2
- 1/2 bathrooms: 1
- Main level bathrooms: 1
Heating
- Gas, Forced Air
Cooling
- Central Air
Appliances
- Included: Built-In Range, Built-In Oven, Dryer, Dishwasher, Electric Cooktop, Gas Water Heater, Microwave, Refrigerator, Tankless Water Heater, Washer
- Laundry: Main Level
Features
- Ceiling Fan(s), Cathedral Ceiling(s), Den, Separate/Formal Dining Room, Entrance Foyer, Eat-in Kitchen, Separate/Formal Living Room, Granite Counters, Kitchen Island, Pantry, Sliding Glass Door(s), Solid Surface Counters, Skylights, Walk-In Pantry
- Flooring: Carpet, Ceramic Tile, Hardwood, Varies
- Doors: Sliding Doors
- Windows: Skylight(s)
- Basement: Full,Walk-Out Access,Sump Pump
- Number of fireplaces: 1
Interior area
- Total structure area: 2,168
- Total interior livable area: 2,168 sqft
Property
Parking
- Total spaces: 2
- Parking features: Attached, Garage, Heated Garage, Driveway, Garage Door Opener
- Attached garage spaces: 2
Features
- Levels: Two
- Stories: 2
- Patio & porch: Deck
- Exterior features: Blacktop Driveway, Deck
- Has view: Yes
- View description: Slope View
Lot
- Size: 1.42 Acres
- Dimensions: 240 x 255
- Features: Rectangular, Rectangular Lot, Residential Lot, Rural Lot, Wooded
Details
- Additional structures: Barn(s), Outbuilding
- Parcel number: 31340001200000020350000000
- Special conditions: Standard
- Other equipment: Generator
Construction
Type & style
- Home type: SingleFamily
- Architectural style: Contemporary,Colonial,Two Story
- Property subtype: Single Family Residence
Materials
- Vinyl Siding
- Foundation: Block
Condition
- Resale
- Year built: 1986
Utilities & green energy
- Electric: Circuit Breakers
- Sewer: Septic Tank
- Water: Well
- Utilities for property: Cable Available, High Speed Internet Available
Community & HOA
Community
- Subdivision: Maple Grove Estates Ph Ii
Location
- Region: Tully
Financial & listing details
- Price per square foot: $219/sqft
- Tax assessed value: $279,000
- Annual tax amount: $10,868
- Date on market: 10/17/2025
- Cumulative days on market: 8 days
- Listing terms: Cash,Conventional,FHA,VA Loan
Price history
| Date | Event | Price |
|---|---|---|
| 1/29/2026 | Sold | $475,000+1.1%$219/sqft |
Source:  NYSAMLSs #S1643044 Report a problem NYSAMLSs #S1643044 Report a problem | ||
| 10/30/2025 | Pending sale | $469,900$217/sqft |
Source: NYSAMLSs #S1643044 Report a problem | ||
| 10/27/2025 | Contingent | $469,900$217/sqft |
Source: NYSAMLSs #S1643044 Report a problem | ||
| 10/17/2025 | Listed for sale | $469,900$217/sqft |
Source: NYSAMLSs #S1643044 Report a problem | ||
Public tax history
Tax history is unavailable.
Neighborhood: 13159
Nearby homes
- $532,8004 bd3 ba2.1k sqft5879 Sugarbush Dr, Tully, NY 13159Off Market
- $478,2003 bd3 ba2.6k sqft5867 Sugarbush Dr, Tully, NY 13159Off Market

- $465,9004 bd2 ba2.4k sqft5881 Sugarbush Dr, Tully, NY 13159Off Market
- $455,0004 bd3 ba2.1k sqft1840 Watson Cir, Tully, NY 13159Sold
- $68,214-- bd-- ba-- sqftSugar Bush Dr, Tully, NY 13159Off Market
- $21,964-- bd-- ba-- sqftSugar Bush Dr, Tully, NY 13159Off Market
- $381,2003 bd2 ba1.7k sqft5883 Sugarbush Dr, Tully, NY 13159Off Market
- $412,8004 bd2 ba2k sqft1842 Watson Cir, Tully, NY 13159Off Market
Nearby schools
GreatSchools rating
- 5/10C Grant Grimshaw SchoolGrades: PK-6Distance: 2.4 mi
- 6/10La Fayette Junior Senior High SchoolGrades: 7-12Distance: 4.5 mi
- 3/10Onondaga Nation SchoolGrades: PK-8Distance: 6.4 mi
Schools provided by the listing agent
- District: LaFayette
Source: NYSAMLSs. This data may not be complete. We recommend contacting the local school district to confirm school assignments for this home.
Sell for more on Zillow
Get a Zillow Showcase℠ listing at no additional cost and you could sell for .
$491,400
2% more
+$9,828
With Zillow Showcase(estimated)
$501,228
- New York
- Onondaga County
- Tully
- 13159
- 5879 Sugar Bush Dr
Nearby cities
Nearby zip codes
Other Tully Topics
