Welcome to your dream home! This stunning property boasts approx 5500 sq ft of luxury living space, featuring 5 bedrooms and 4.5 baths. As you step into the grandeur of the great room, you'll be greeted by vaulted ceilings and elegant built-ins, perfect for hosting gatherings or cozy evenings by the fireplace with a wall of windows. The kitchen is a chef's delight, featuring granite countertops, stainless steel appliances, an island, flex space with a water line/electric for an under-counter fridge or icemaker, and a walk-in pantry. The first-floor primary suite offers easy access to the study, ideal for those who work from home or desire a private retreat with a serene view of the backyard. Indulge in relaxation in the primary bathroom, complete with dual vanities, linen storage, a jetted tub, and a walk-in steam shower. Upstairs you will love the overlook to the foyer and great room, bonus room, 3 bedrooms all offering walk-in closets, and 2 full baths with linen closets. Outside, enjoy the beauty of landscape lighting installed in 2020, along with a fenced backyard and an invisible fence for your furry friends. The covered and composite deck, screened-in for comfort, provides the ideal space for outdoor entertaining. The walk-out lower level offers even more space for recreation and entertainment, with newer LVP flooring and a kitchenette for hosting guests. Storage is plentiful, including storage under the deck and covered outdoor living space. But the real highlight awaits outdoors - a heated, saltwater Buckeye pool complete with waterfall, fountains, and a diving board, creating your own private oasis. Updates include a new roof in 2021, garage doors in 2020, composite decking in 2022, a new soft water unit, dishwasher, and electric dog fence in 2022. Don't miss your chance to own this exceptional home, where every detail has been thoughtfully designed for luxury living and entertainment.
Sold for $920,000
Street View
$920,000
5879 Thomas Dr, Waynesville, OH 45068
5beds
5,482sqft
Single Family Residence
Built in 2005
2.38 Acres Lot
$1,023,400 Zestimate®
$168/sqft
$5,897 Estimated rent
Home value
$1,023,400
$972,000 - $1.08M
$5,897/mo
Zestimate® history
Owner options
List your home for rent
$5,897/mo
Rent Zestimate®
Find your next renter with Zillow Rental Manager. Plus, with online applications, you can quickly screen prospective tenants – for free.
$5,897/mo
Rent Zestimate®
Refinance and save
$5,934/mo
Est. payment
Refinancing to a lower rate could help reduce your monthly payments and save thousands over the life of the loan.
$5,934/mo
Est. payment
Explore your selling options
Work with a Zillow partner agent
Leverage their expertise and Zillow's premium Showcase listings to get your home seen by more buyers.
Get startedList with your own agent
Get your home in front of millions of buyers by listing it on Zillow.
Learn how to do itSell it yourself
Take full control of how buyers see your home on Zillow by listing For Sale by Owner (FSBO).
List your homeWhat's special
Zillow last checked:
Listing updated:
Listed by:
Angela R Flory (866)212-4991,
eXp Realty
Bought with:
Athena Zois, 2016005416
Keller Williams Advisors Rlty
Source: DABR MLS,MLS#: 909506 Originating MLS: Dayton Area Board of REALTORS
Originating MLS: Dayton Area Board of REALTORSFacts & features
Interior
Bedrooms & bathrooms
- Bedrooms: 5
- Bathrooms: 5
- Full bathrooms: 4
- 1/2 bathrooms: 1
- Main level bathrooms: 2
Primary bedroom
- Level: Main
- Dimensions: 14 x 17
Bedroom
- Level: Second
- Dimensions: 12 x 12
Bedroom
- Level: Second
- Dimensions: 15 x 12
Bedroom
- Level: Second
- Dimensions: 13 x 13
Bedroom
- Level: Lower
- Dimensions: 13 x 13
Bonus room
- Level: Second
- Dimensions: 18 x 12
Breakfast room nook
- Level: Main
- Dimensions: 15 x 12
Dining room
- Level: Main
- Dimensions: 12 x 14
Entry foyer
- Level: Main
- Dimensions: 11 x 12
Great room
- Level: Main
- Dimensions: 21 x 21
Kitchen
- Level: Main
- Dimensions: 13 x 13
Kitchen
- Level: Lower
- Dimensions: 12 x 11
Office
- Level: Main
- Dimensions: 12 x 12
Recreation
- Level: Lower
- Dimensions: 18 x 12
Recreation
- Level: Lower
- Dimensions: 21 x 22
Recreation
- Level: Lower
- Dimensions: 22 x 15
Recreation
- Level: Lower
- Dimensions: 12 x 17
Utility room
- Level: Main
- Dimensions: 12 x 10
Heating
- Heat Pump
Cooling
- Central Air
Appliances
- Included: Dishwasher, Disposal, Microwave, Range, Refrigerator, Water Softener, Tankless Water Heater
Features
- Ceiling Fan(s), Granite Counters, High Speed Internet, Jetted Tub, Kitchen Island, Kitchen/Family Room Combo, Pantry, Remodeled, Second Kitchen, Vaulted Ceiling(s), Walk-In Closet(s)
- Windows: Insulated Windows, Wood Frames
- Basement: Full,Finished,Walk-Out Access
- Number of fireplaces: 1
- Fireplace features: One, Insert
Interior area
- Total structure area: 5,482
- Total interior livable area: 5,482 sqft
Property
Parking
- Total spaces: 3
- Parking features: Attached, Garage, Garage Door Opener
- Attached garage spaces: 3
Features
- Levels: Two
- Stories: 2
- Patio & porch: Deck, Patio
- Exterior features: Deck, Fence, Pool, Patio, Propane Tank - Leased
- Pool features: In Ground, Pool
Lot
- Size: 2.38 Acres
Details
- Parcel number: 05032000340
- Zoning: Residential
- Zoning description: Residential
Construction
Type & style
- Home type: SingleFamily
- Property subtype: Single Family Residence
Materials
- Brick
Condition
- Year built: 2005
Utilities & green energy
- Sewer: Septic Tank
- Utilities for property: Septic Available
Community & HOA
Community
- Security: Smoke Detector(s), Surveillance System
- Subdivision: Haines Meadow
HOA
- Has HOA: No
Location
- Region: Waynesville
Financial & listing details
- Price per square foot: $168/sqft
- Tax assessed value: $813,530
- Annual tax amount: $11,359
- Date on market: 4/22/2024
- Listing terms: Conventional
Price history
| Date | Event | Price |
|---|---|---|
| 6/7/2024 | Sold | $920,000-1.1%$168/sqft |
Source:  DABR MLS #909506 Report a problem DABR MLS #909506 Report a problem | ||
| 5/6/2024 | Pending sale | $929,900$170/sqft |
Source: DABR MLS #909506 Report a problem | ||
| 5/1/2024 | Listed for sale | $929,900+129.6%$170/sqft |
Source: DABR MLS #909506 Report a problem | ||
| 4/23/2010 | Sold | $405,000-20.9%$74/sqft |
Source:  Cincy MLS #1164554 Report a problem Cincy MLS #1164554 Report a problem | ||
| 5/5/2006 | Sold | $512,000+584.5%$93/sqft |
Source: Public Record Report a problem | ||
| 9/26/2005 | Sold | $74,800$14/sqft |
Source: Public Record Report a problem | ||
Public tax history
| Year | Property taxes | Tax assessment |
|---|---|---|
| 2025 | $11,359 -0.1% | $284,740 |
| 2024 | $11,368 +21.4% | $284,740 +38.5% |
| 2023 | $9,361 +2.3% | $205,590 0% |
| 2022 | $9,152 +4.3% | $205,597 |
| 2021 | $8,778 +6.1% | $205,597 +23% |
| 2020 | $8,275 0% | $167,149 |
| 2019 | $8,279 -0.5% | $167,149 0% |
| 2018 | $8,323 +2.3% | $167,150 +9.6% |
| 2017 | $8,138 +7.1% | $152,446 |
| 2016 | $7,596 -0.2% | $152,446 |
| 2015 | $7,608 +4% | $152,446 +9.7% |
| 2014 | $7,317 +5.7% | $139,020 -10.9% |
| 2013 | $6,920 +2.2% | $156,020 |
| 2012 | $6,769 -0.4% | $156,020 +0.7% |
| 2011 | $6,799 +3.5% | $154,900 |
| 2010 | $6,567 +29.9% | $154,900 |
| 2009 | $5,054 -23.5% | $154,900 -8.1% |
| 2008 | $6,603 | $168,620 -1.5% |
| 2007 | -- | $171,250 |
Find assessor info on the county website
Neighborhood: 45068
Nearby homes
- $870,8003 bd2 ba2.8k sqft5841 Thomas Dr, Waynesville, OH 45068Off Market
- $1,075,0004 bd4 ba4.8k sqft5917 Thomas Dr, Waynesville, OH 45068Sold
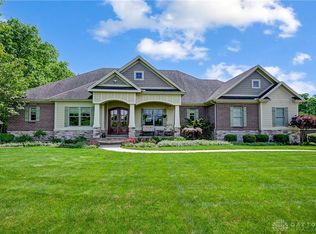
- $490,9103 bd3 ba3k sqft5860 Thomas Dr, Waynesville, OH 45068Off Market
- $64,490-- bd-- ba-- sqft5860 Thomas Dr, Waynesville, OH 45068Off Market
- $155,800-- bd-- ba-- sqft5765 Thomas Dr, Waynesville, OH 45068Off Market
- $300,000-- bd-- ba-- sqft5959 Thomas Dr, Waynesville, OH 45068Sold
- $920,1005 bd4 ba3.8k sqft5765 Thomas Dr, Waynesville, OH 45068Off Market
- $557,1004 bd3 ba2.7k sqft9543 Bellbrook Rd, Waynesville, OH 45068Off Market
Nearby schools
GreatSchools rating
- 8/10Waynesville Elementary SchoolGrades: PK-5Distance: 2.5 mi
- 7/10Waynesville Middle SchoolGrades: 6-8Distance: 2.4 mi
- 8/10Waynesville High SchoolGrades: 9-12Distance: 2.4 mi
Schools provided by the listing agent
- District: Wayne
Source: DABR MLS. This data may not be complete. We recommend contacting the local school district to confirm school assignments for this home.
Get a cash offer in 3 minutes
Find out how much your home could sell for in as little as 3 minutes with a no-obligation cash offer.
Estimated market value
$1,023,400
Get a cash offer in 3 minutes
Find out how much your home could sell for in as little as 3 minutes with a no-obligation cash offer.
Estimated market value
$1,023,400
- Ohio
- Warren County
- Waynesville
- 45068
- 5879 Thomas Dr
Nearby cities
Nearby zip codes
Other Waynesville Topics
